
INDUSTRIAL / 10,000 SQ FT
10,000 SQ FT
INDUSTRIAL BUILDING.
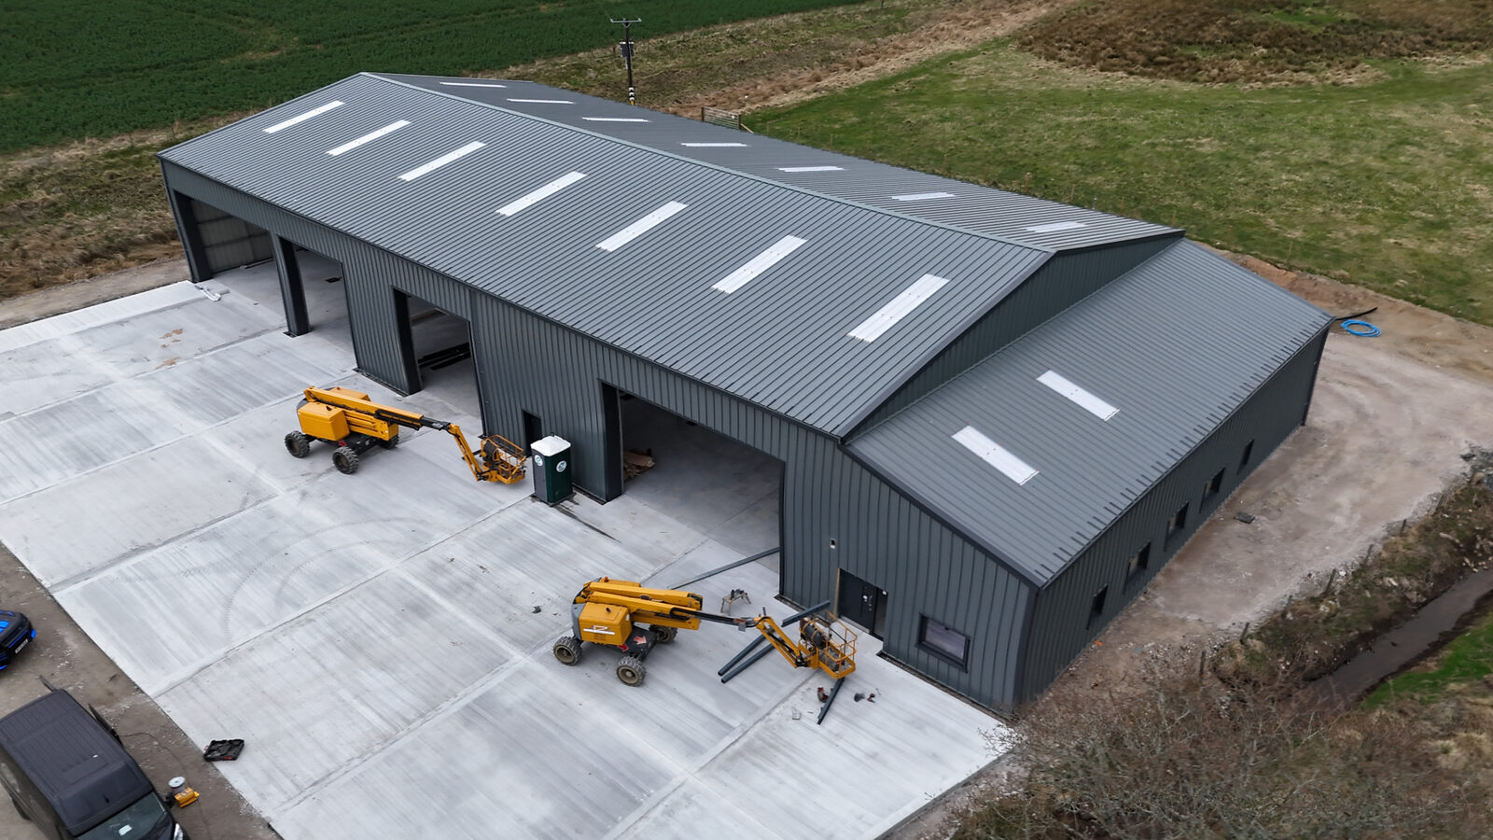
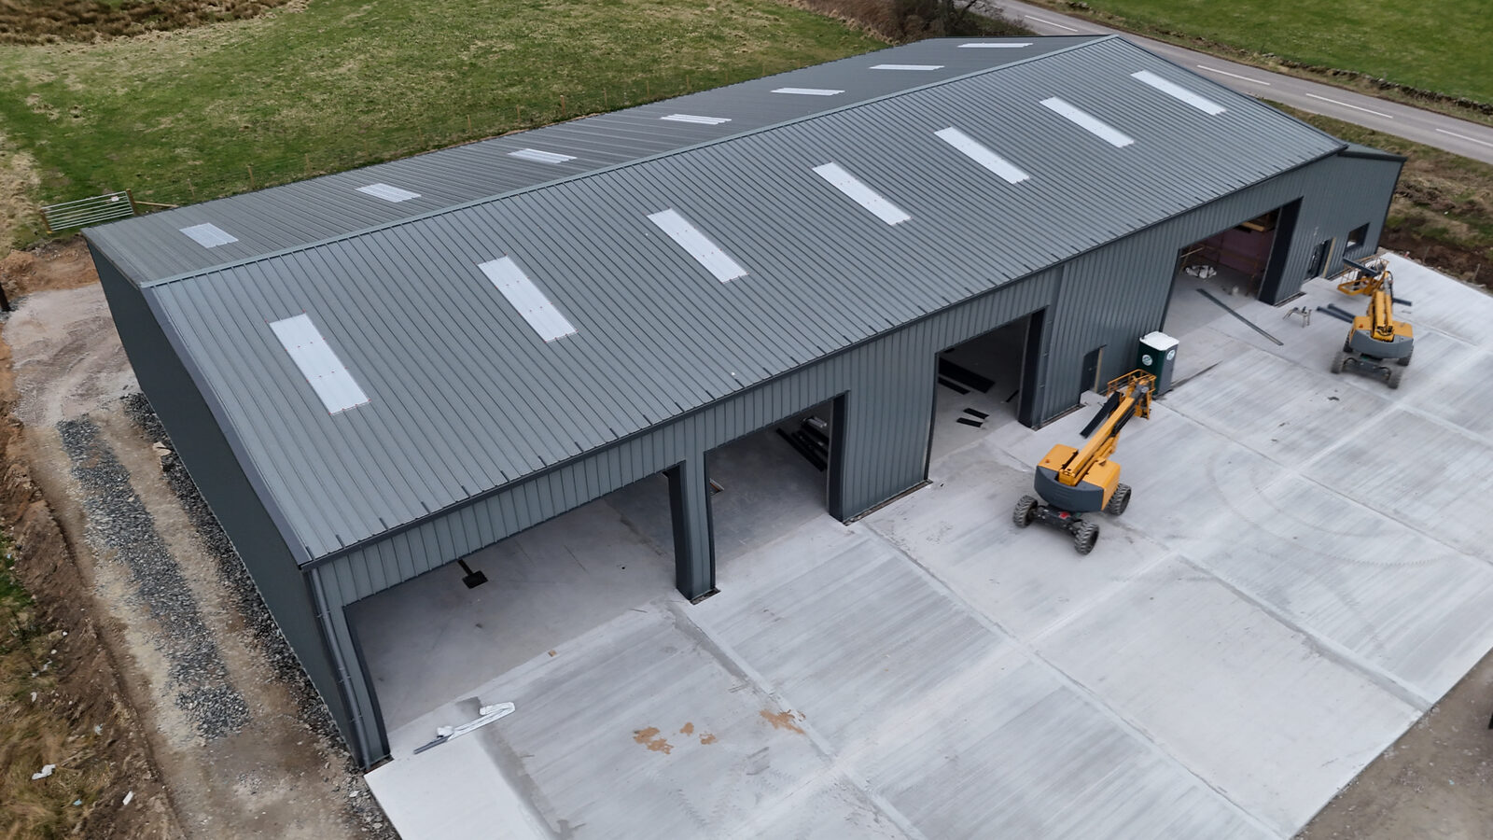
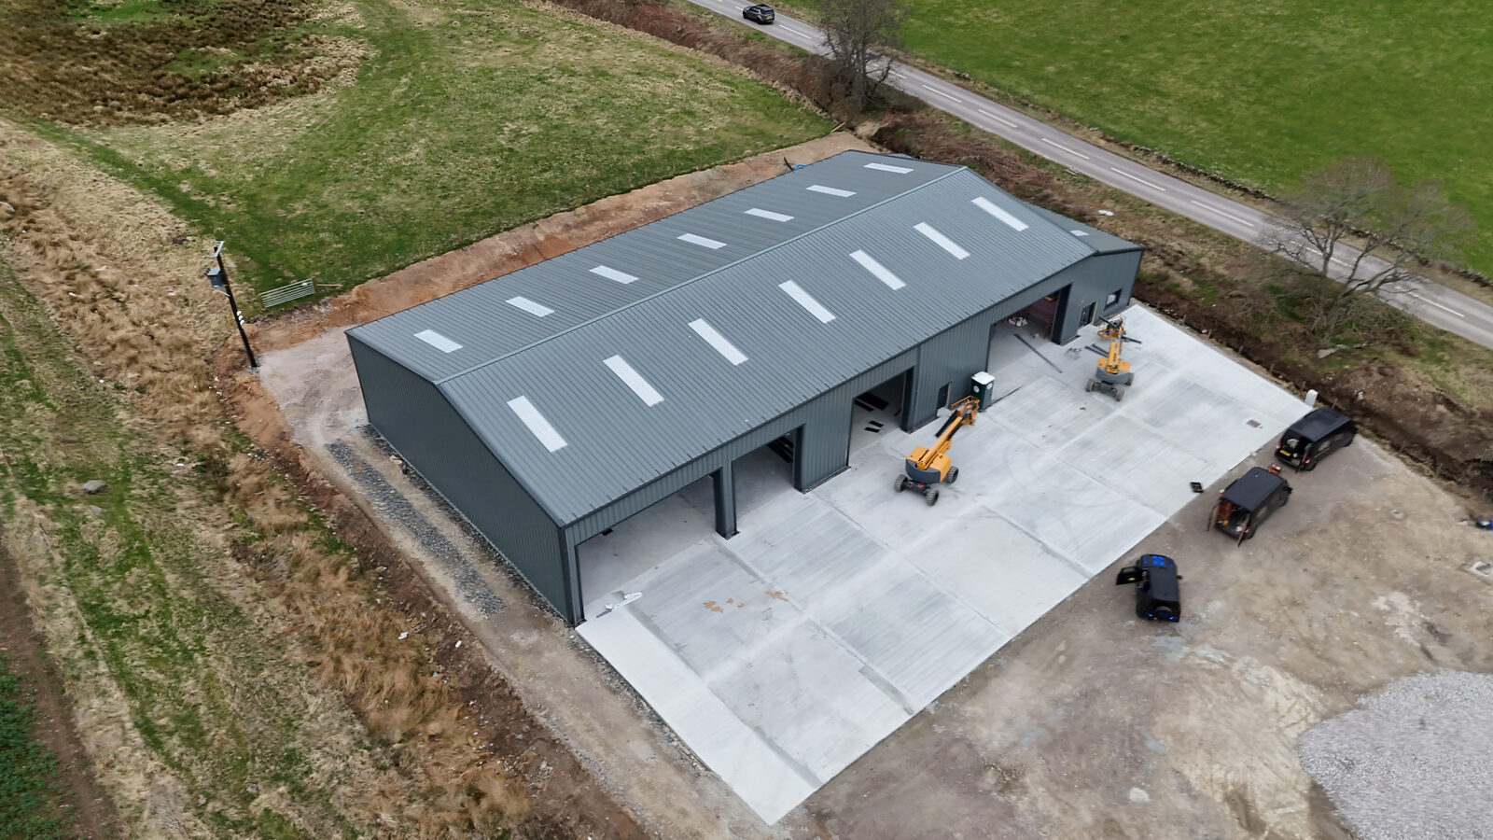
A 10,000 sq ft industrial building with lean-to and rooflights — structural steel, erection and cladding delivered by RPD's in-house teams.
- CATEGORY
- Industrial
- SIZE
- 10,000 sq ft
- DELIVERY
- RPD In-House Teams
PROJECT OVERVIEW
A WORKING BUILDING,
BUILT FOR INDUSTRY.
Industrial buildings earn their keep from day one — vehicles and machinery through the doors and covered working space inside. This 10,000 sq ft building brings a steel-framed main structure, lean-to and clad envelope together in one RPD-delivered package.
01 / STEEL FRAME
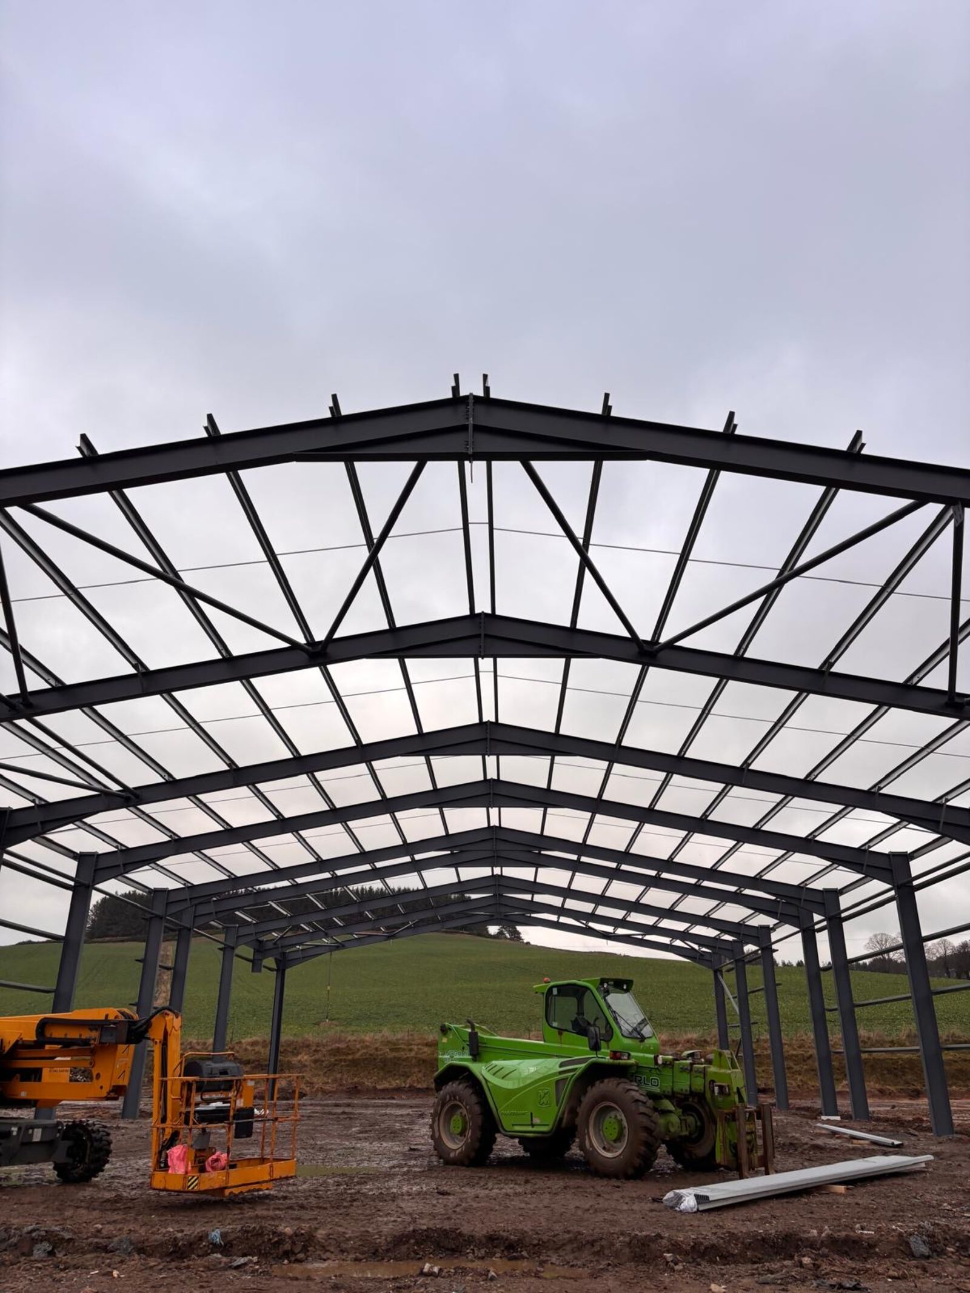
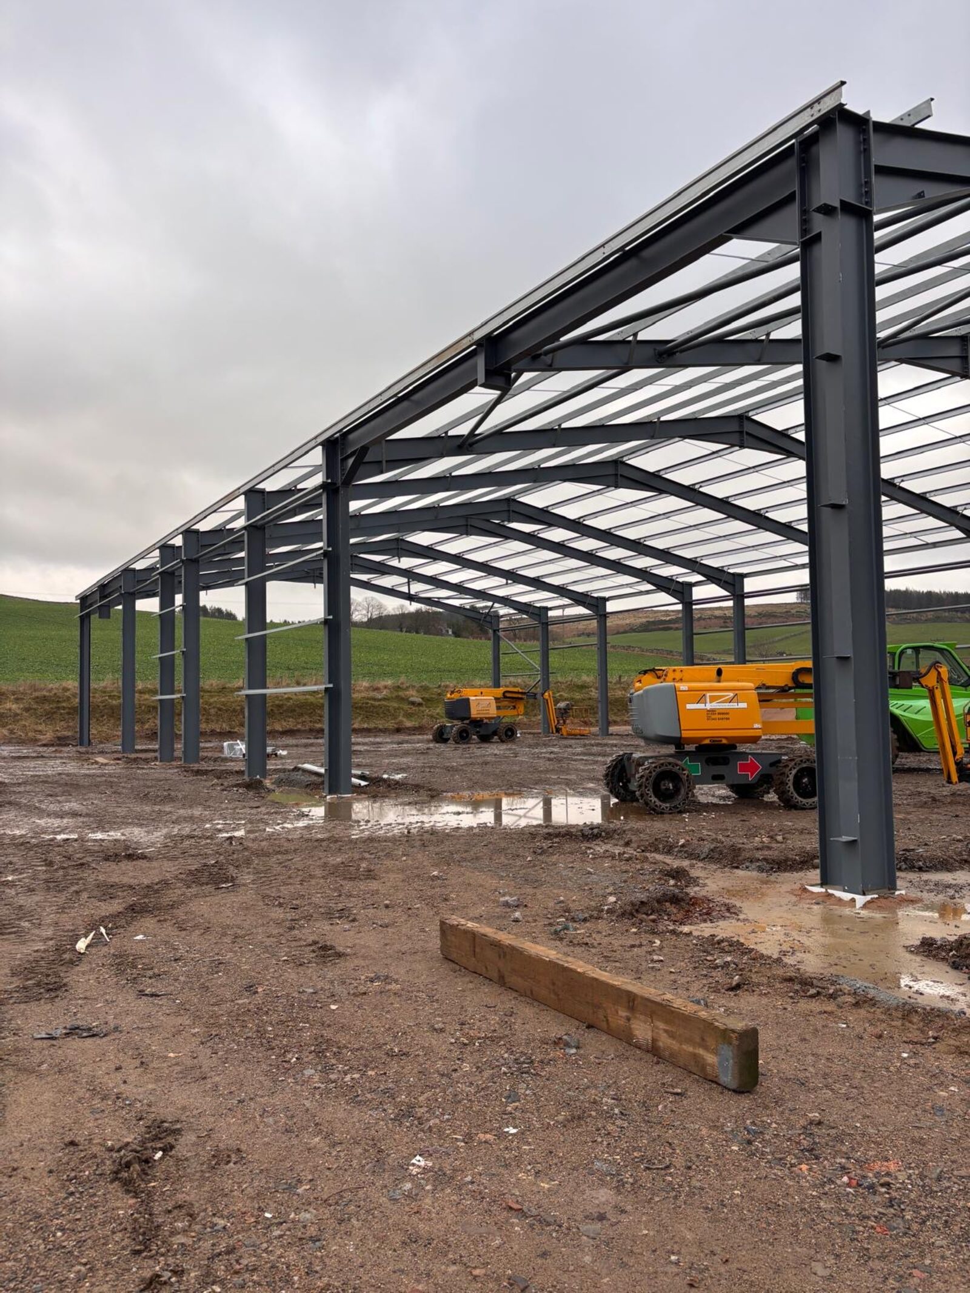
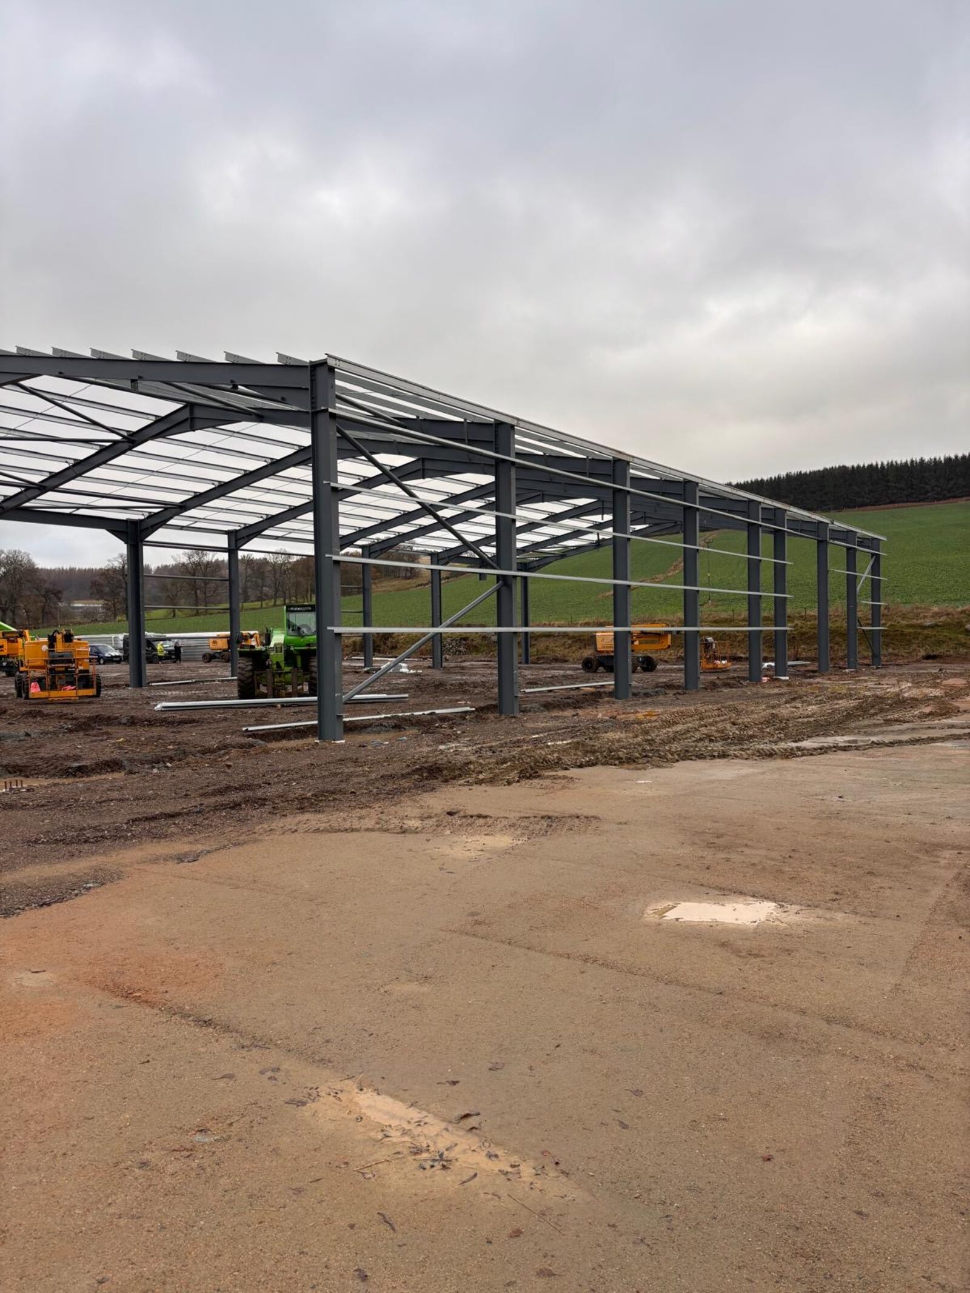
A structural steel frame forms the building and its lean-to — erected on site by RPD's in-house crews.
02 / CLADDING & ROOFLIGHTS
Roof and wall cladding complete the envelope, with rooflights pulling natural light into the working space below.
03 / LEAN-TO
An integral lean-to extends covered storage and working room along the building.
STRUCTURE & BUILD
FRAME UP.
LEAN-TO ON.
The building went up as a structural steel frame with an integral lean-to, erected on site by RPD's own crews. Cladding then closed up the roof and walls, with rooflights set into the roof to bring daylight into the working space.
- Structural steel frame with integral lean-to
- Steel erection by RPD's in-house crews
- Roof and wall cladding completing the envelope
- Rooflights bringing natural light inside
INTERIOR & COMPLETION
BRIGHT, OPEN
WORKING SPACE.
Inside, the frame and rooflights deliver a bright, open working space, with the lean-to extending covered storage and working room along the building — a practical layout for everyday industrial use.
PROJECT GALLERY
FROM FRAME TO FINISH.
RPD DELIVERY
STRUCTURAL STEEL, ERECTION AND CLADDING — ONE IN-HOUSE TEAM.
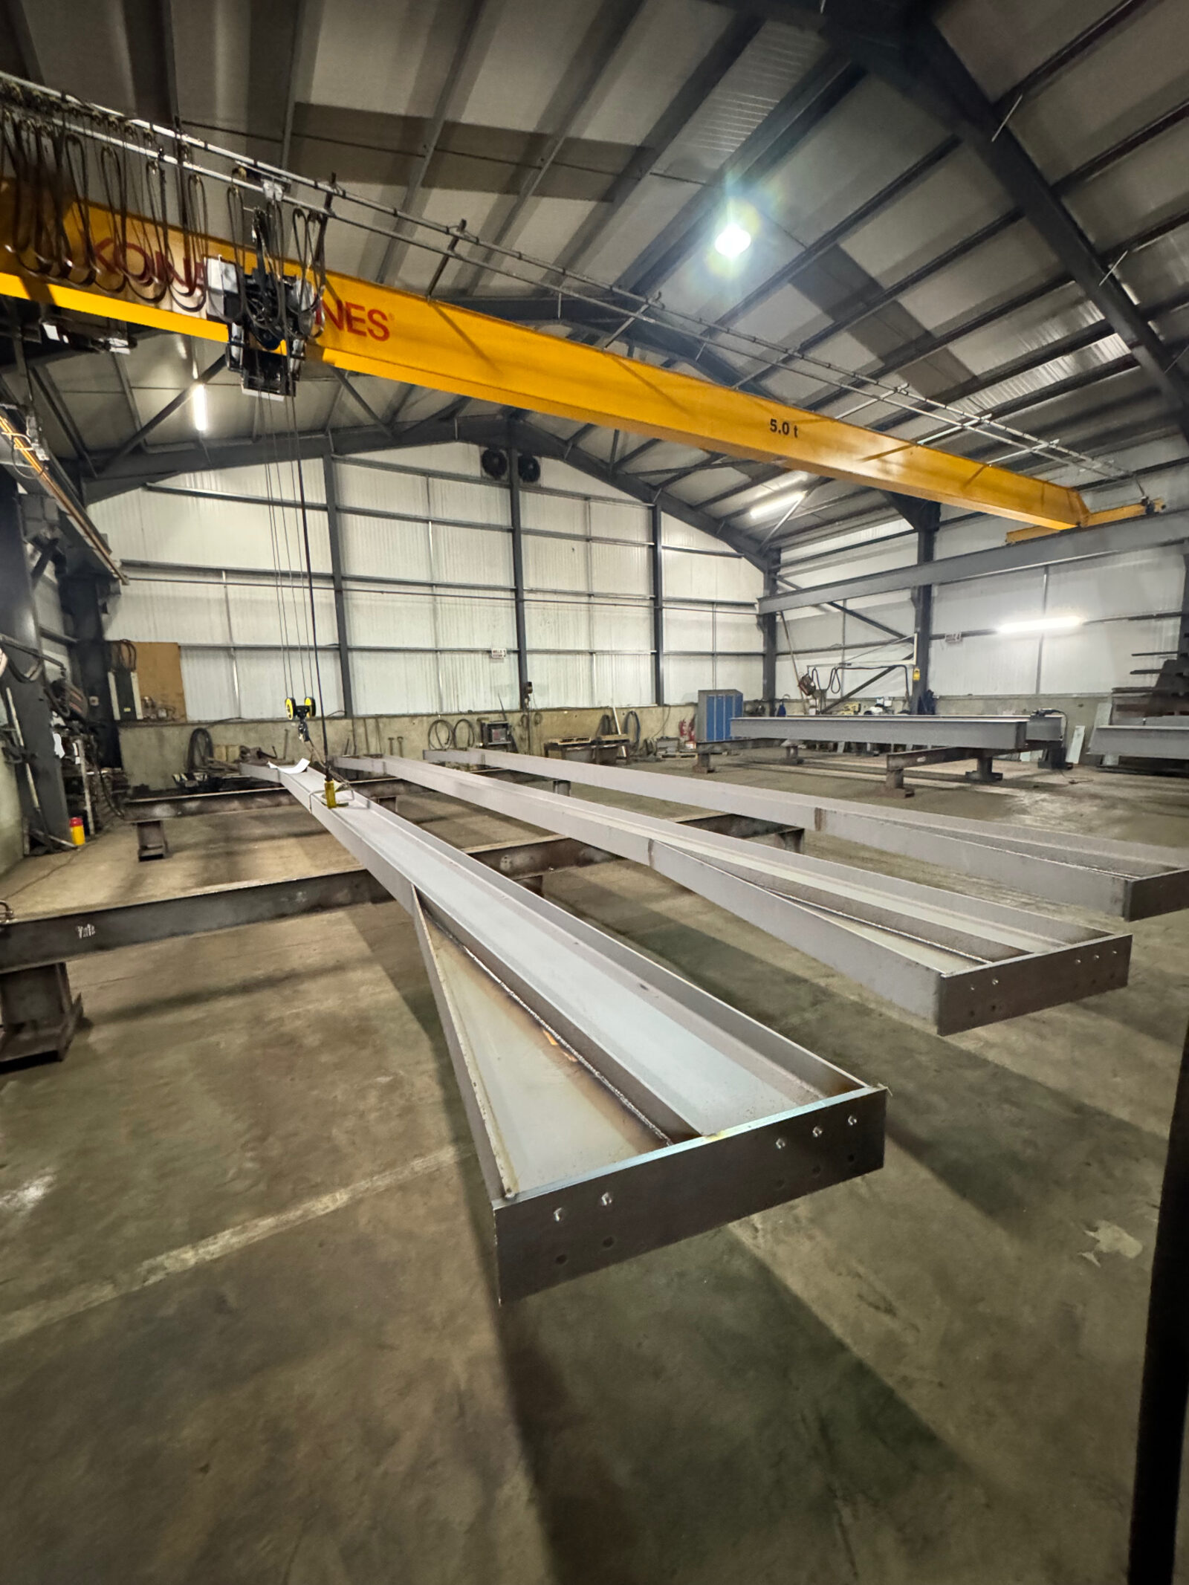
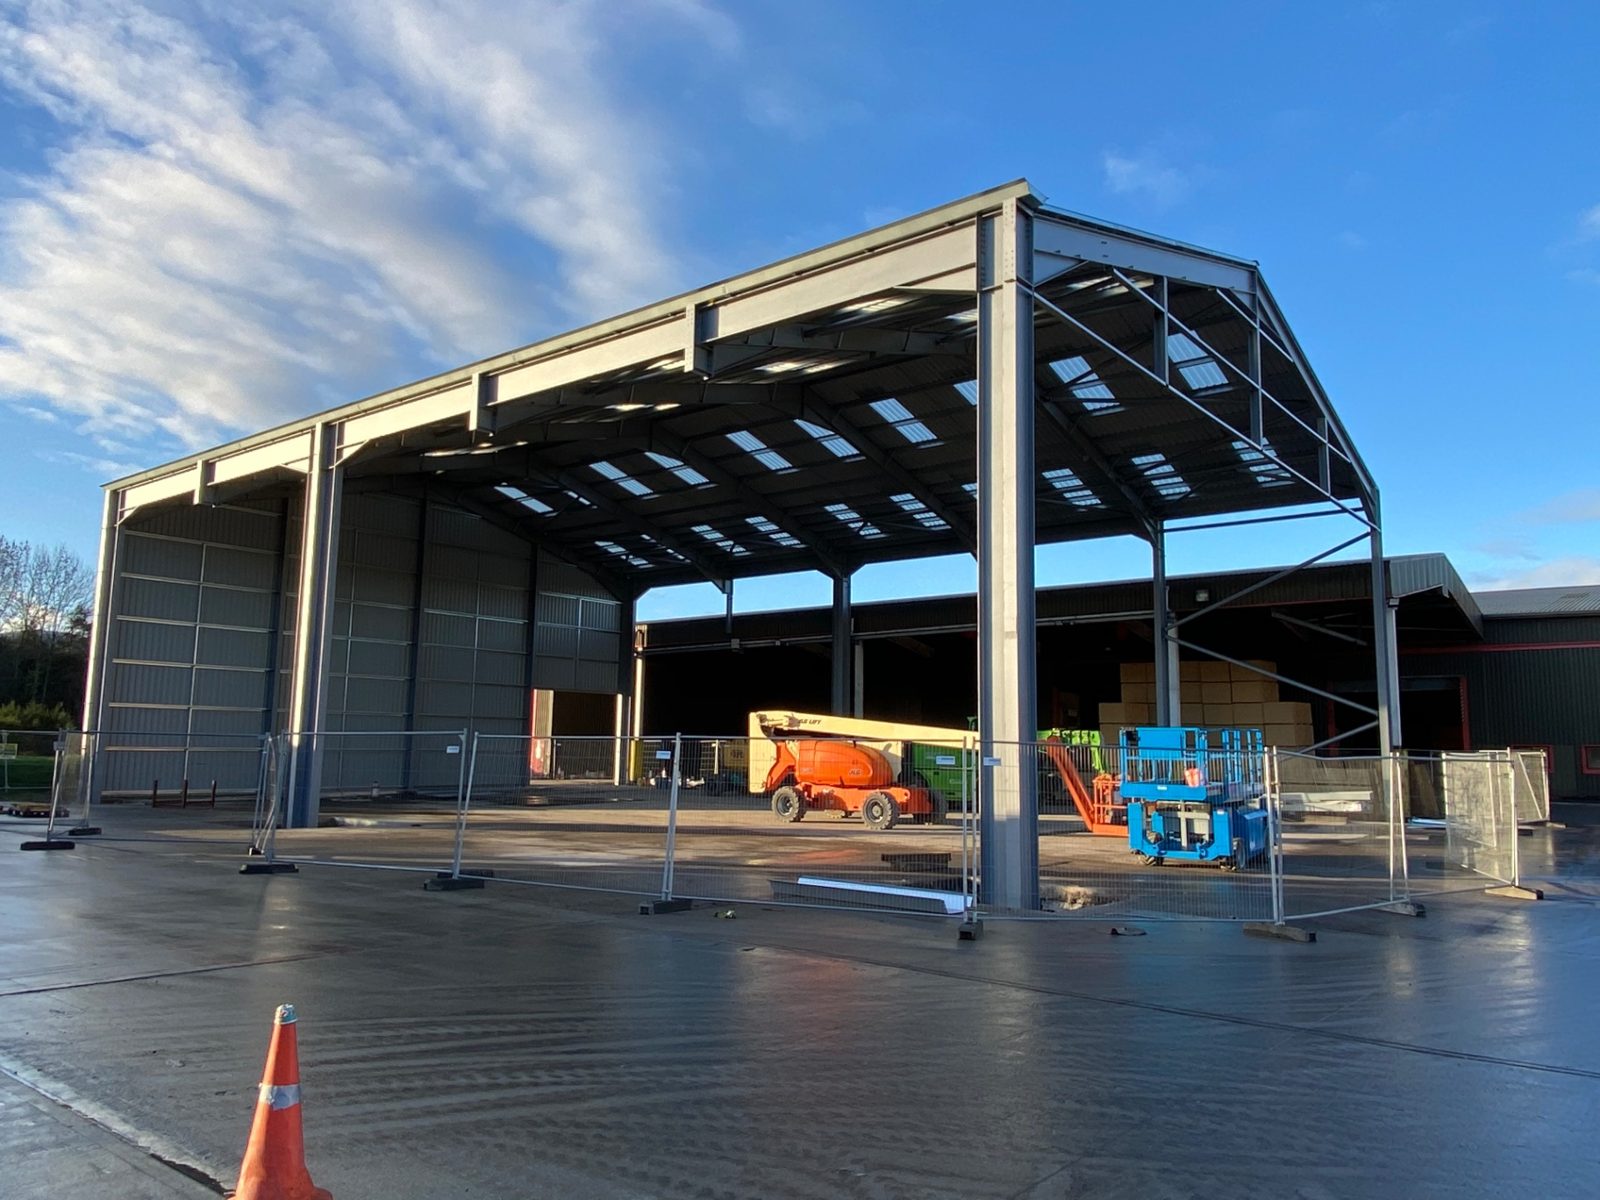
From the structural frame to the clad envelope, this building was delivered by RPD's own teams — the same joined-up approach we bring to agricultural, industrial and commercial projects across Scotland.
GOT A PROJECT IN MIND?LET'S BUILD IT.
From initial groundworks to the completed structure, talk to RPD about your next project.