
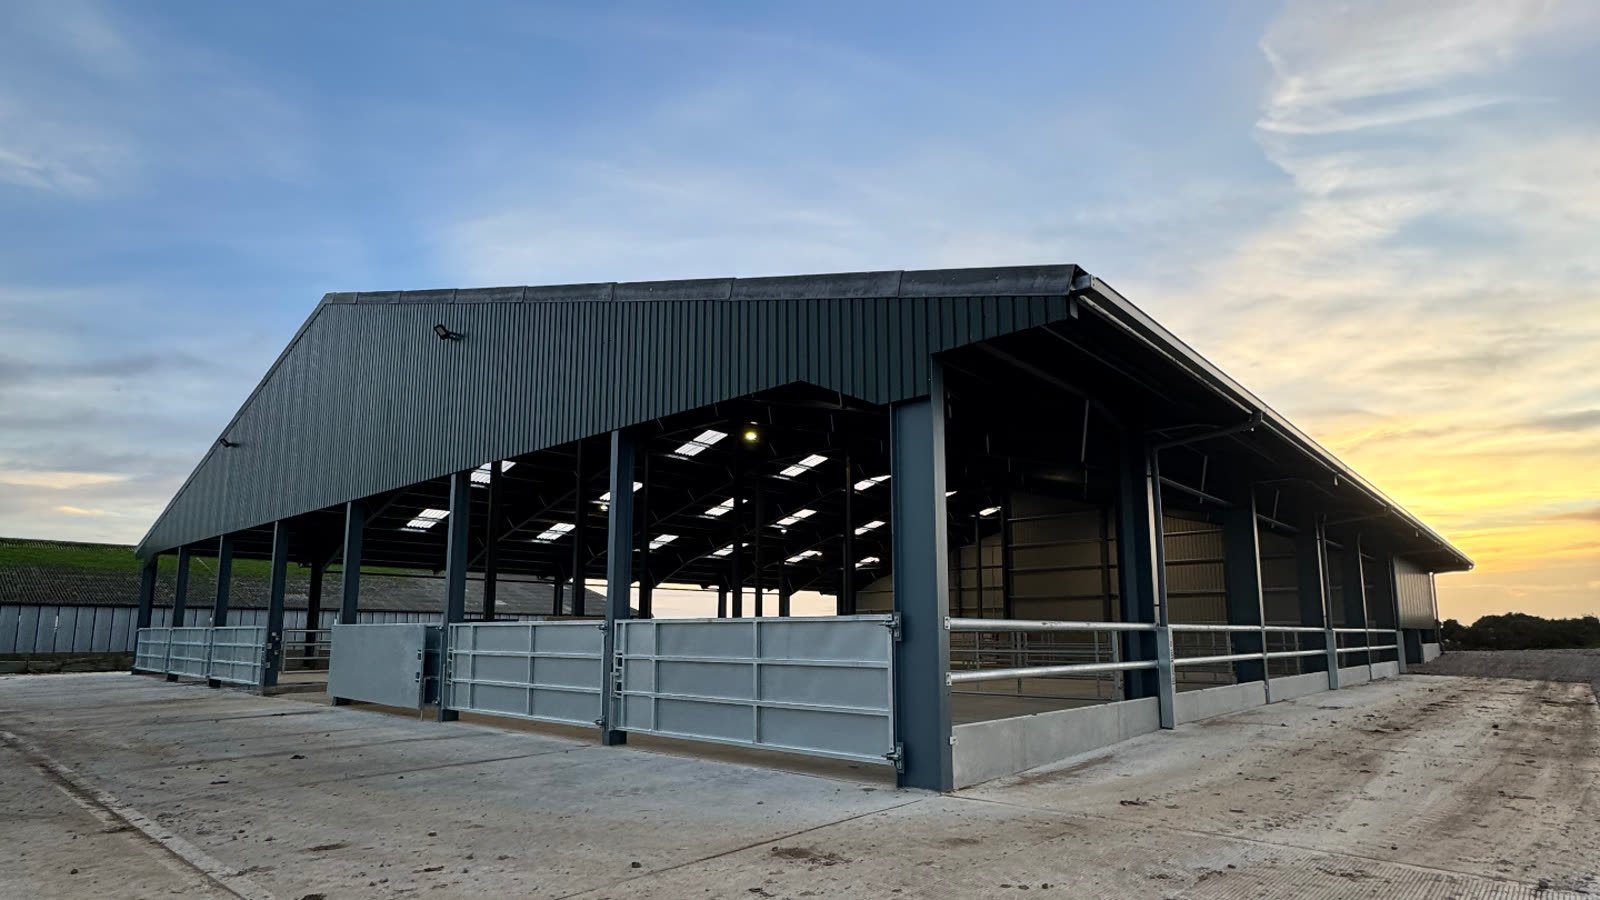
AGRICULTURAL / 18,000 SQ FT
CATTLE HANDLING BUILDING
ROSS BROS.
An 18,000 sq ft cattle handling building for Ross Bros — steel frame, cladding and concrete works delivered by RPD's in-house teams.
- CATEGORY
- Agricultural
- SIZE
- 18,000 sq ft
- SCOPE
- Steel · Cladding · Concrete
PROJECT OVERVIEW
BUILT AROUND THE DAILY
WORKING OF CATTLE.
A cattle handling building has to work hard every day — stock moving through gates and channels, machinery in and out, and a structure that takes it all in stride. This 18,000 sq ft building for Ross Bros brings RPD's in-house steel, cladding and concrete capability together in one agricultural package.
01 / STEEL FRAME
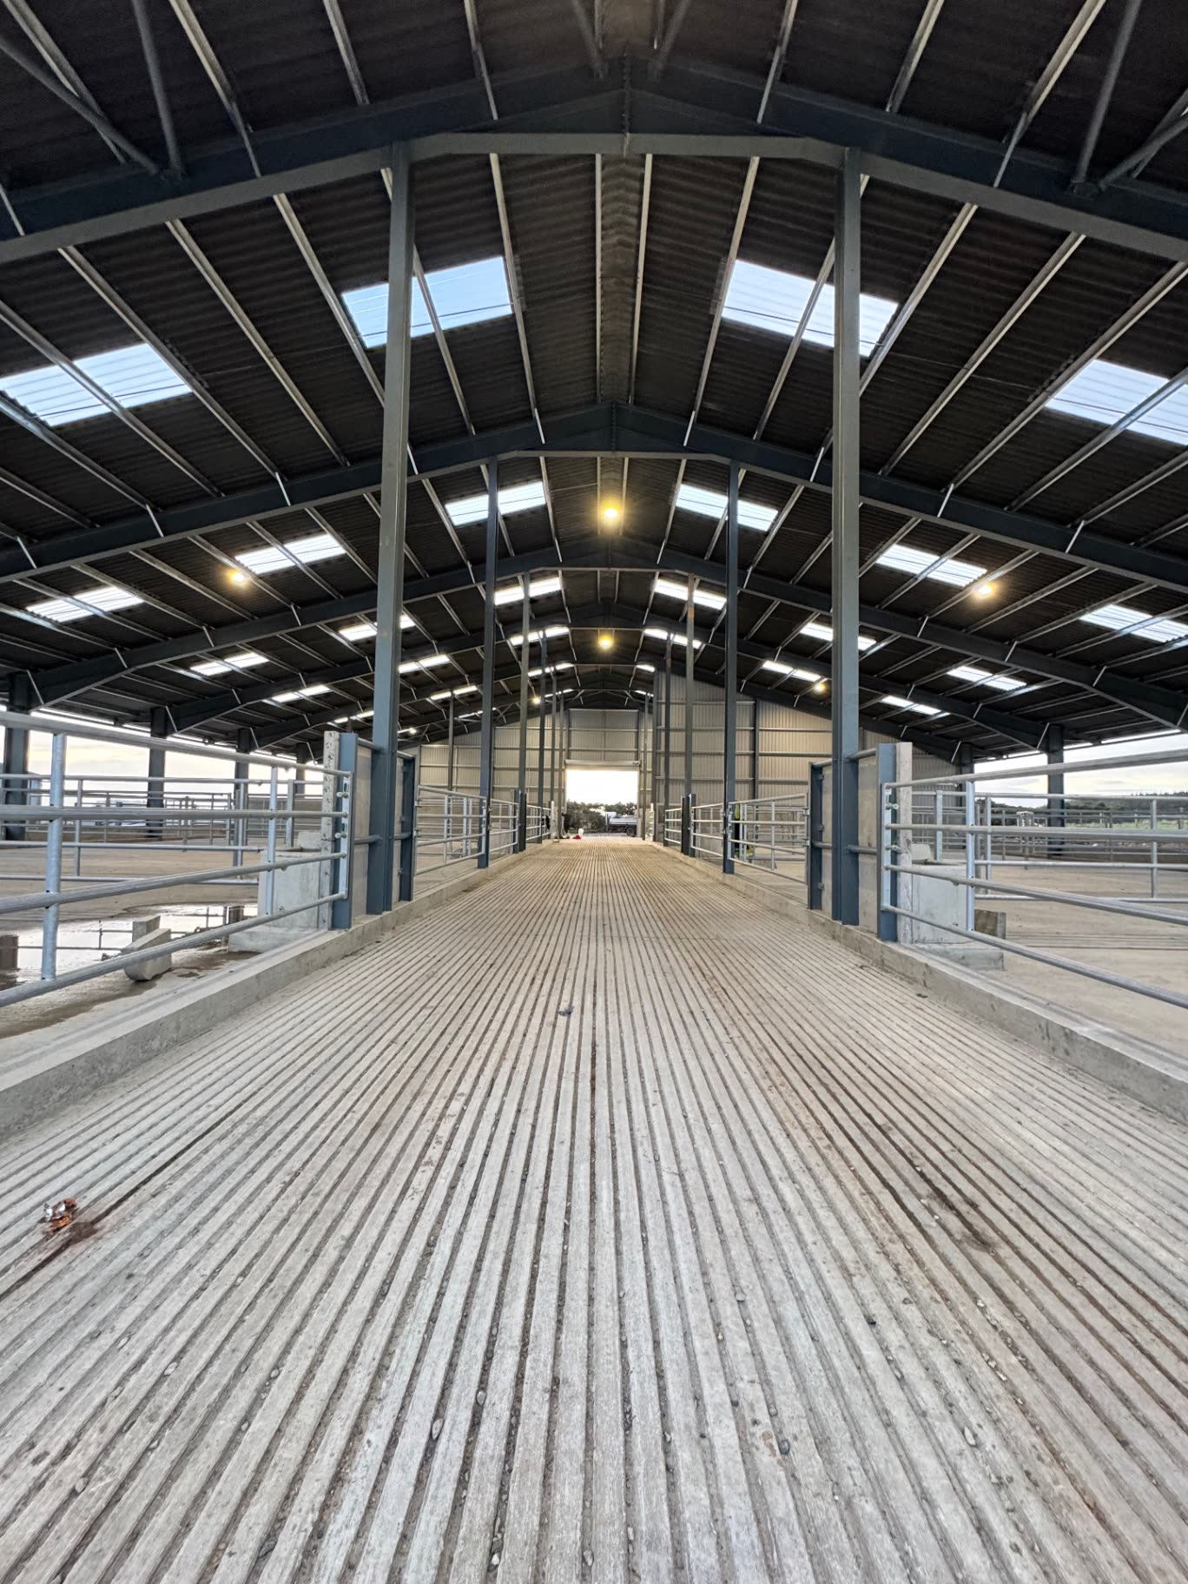
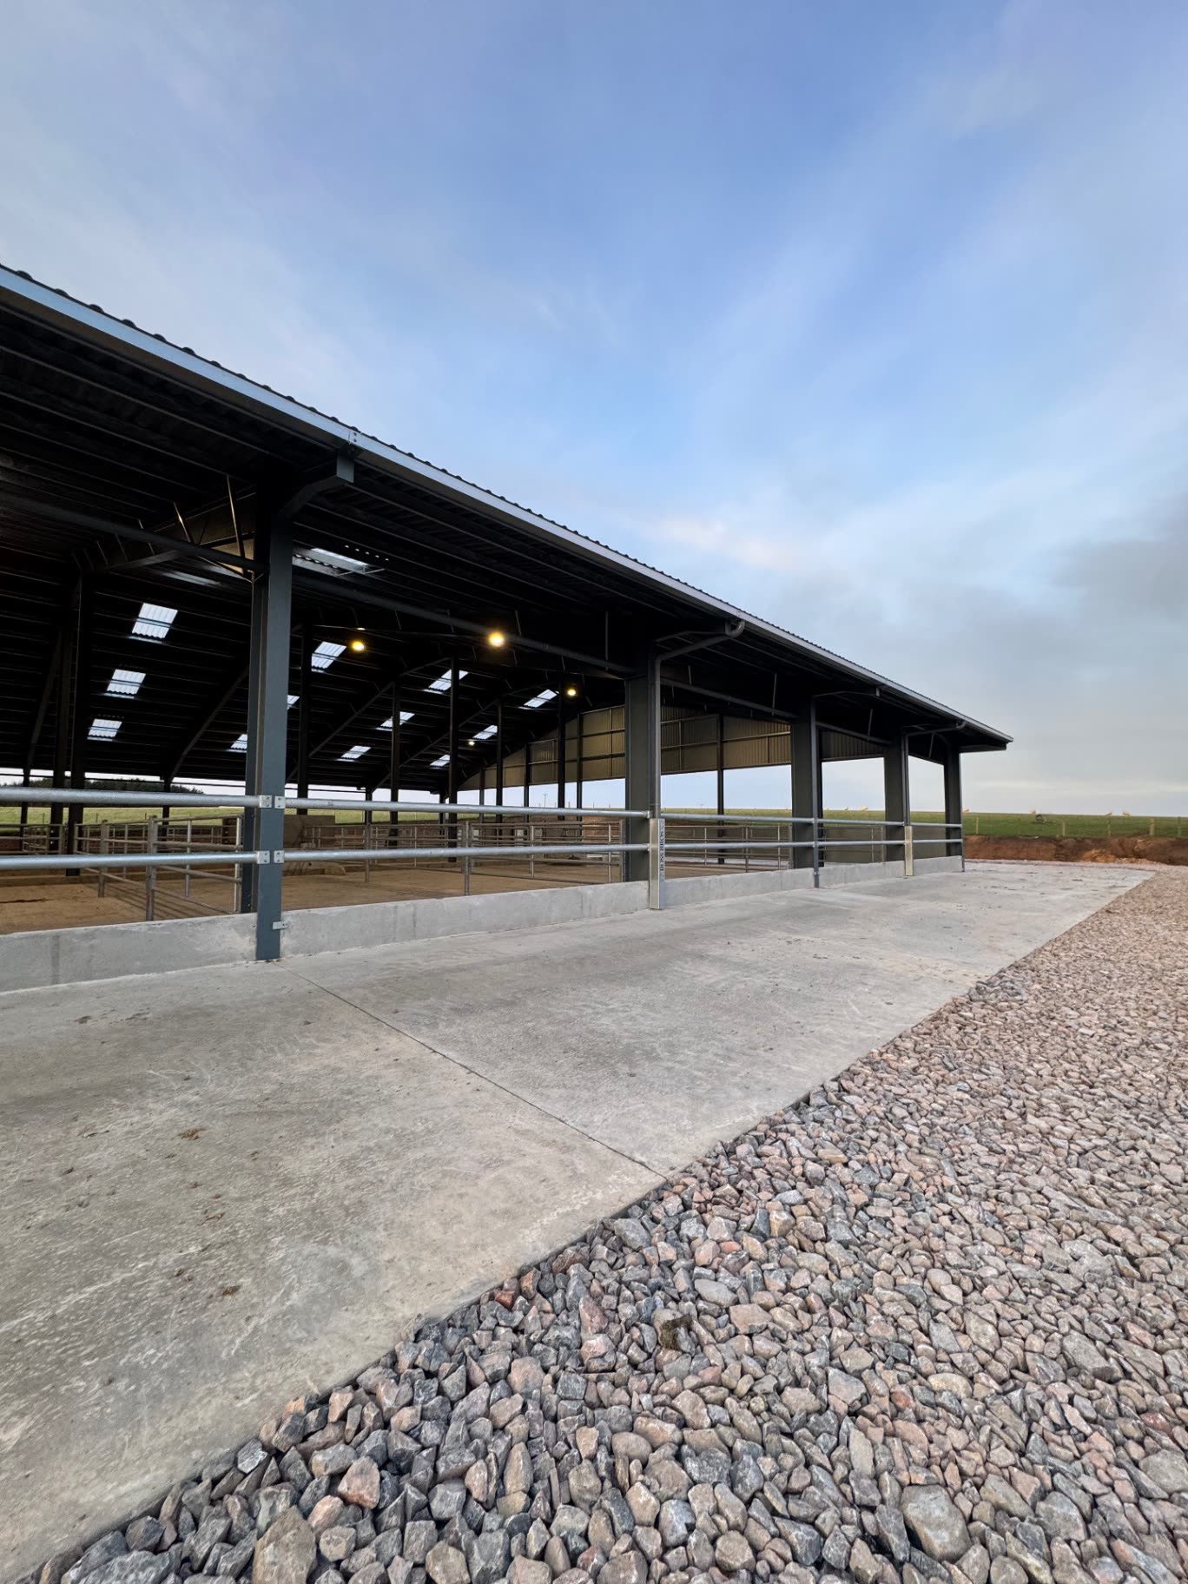
A structural steel frame forms the backbone of the 18,000 sq ft building — open bays and a clear, robust structure suited to daily livestock handling.
02 / CLADDING
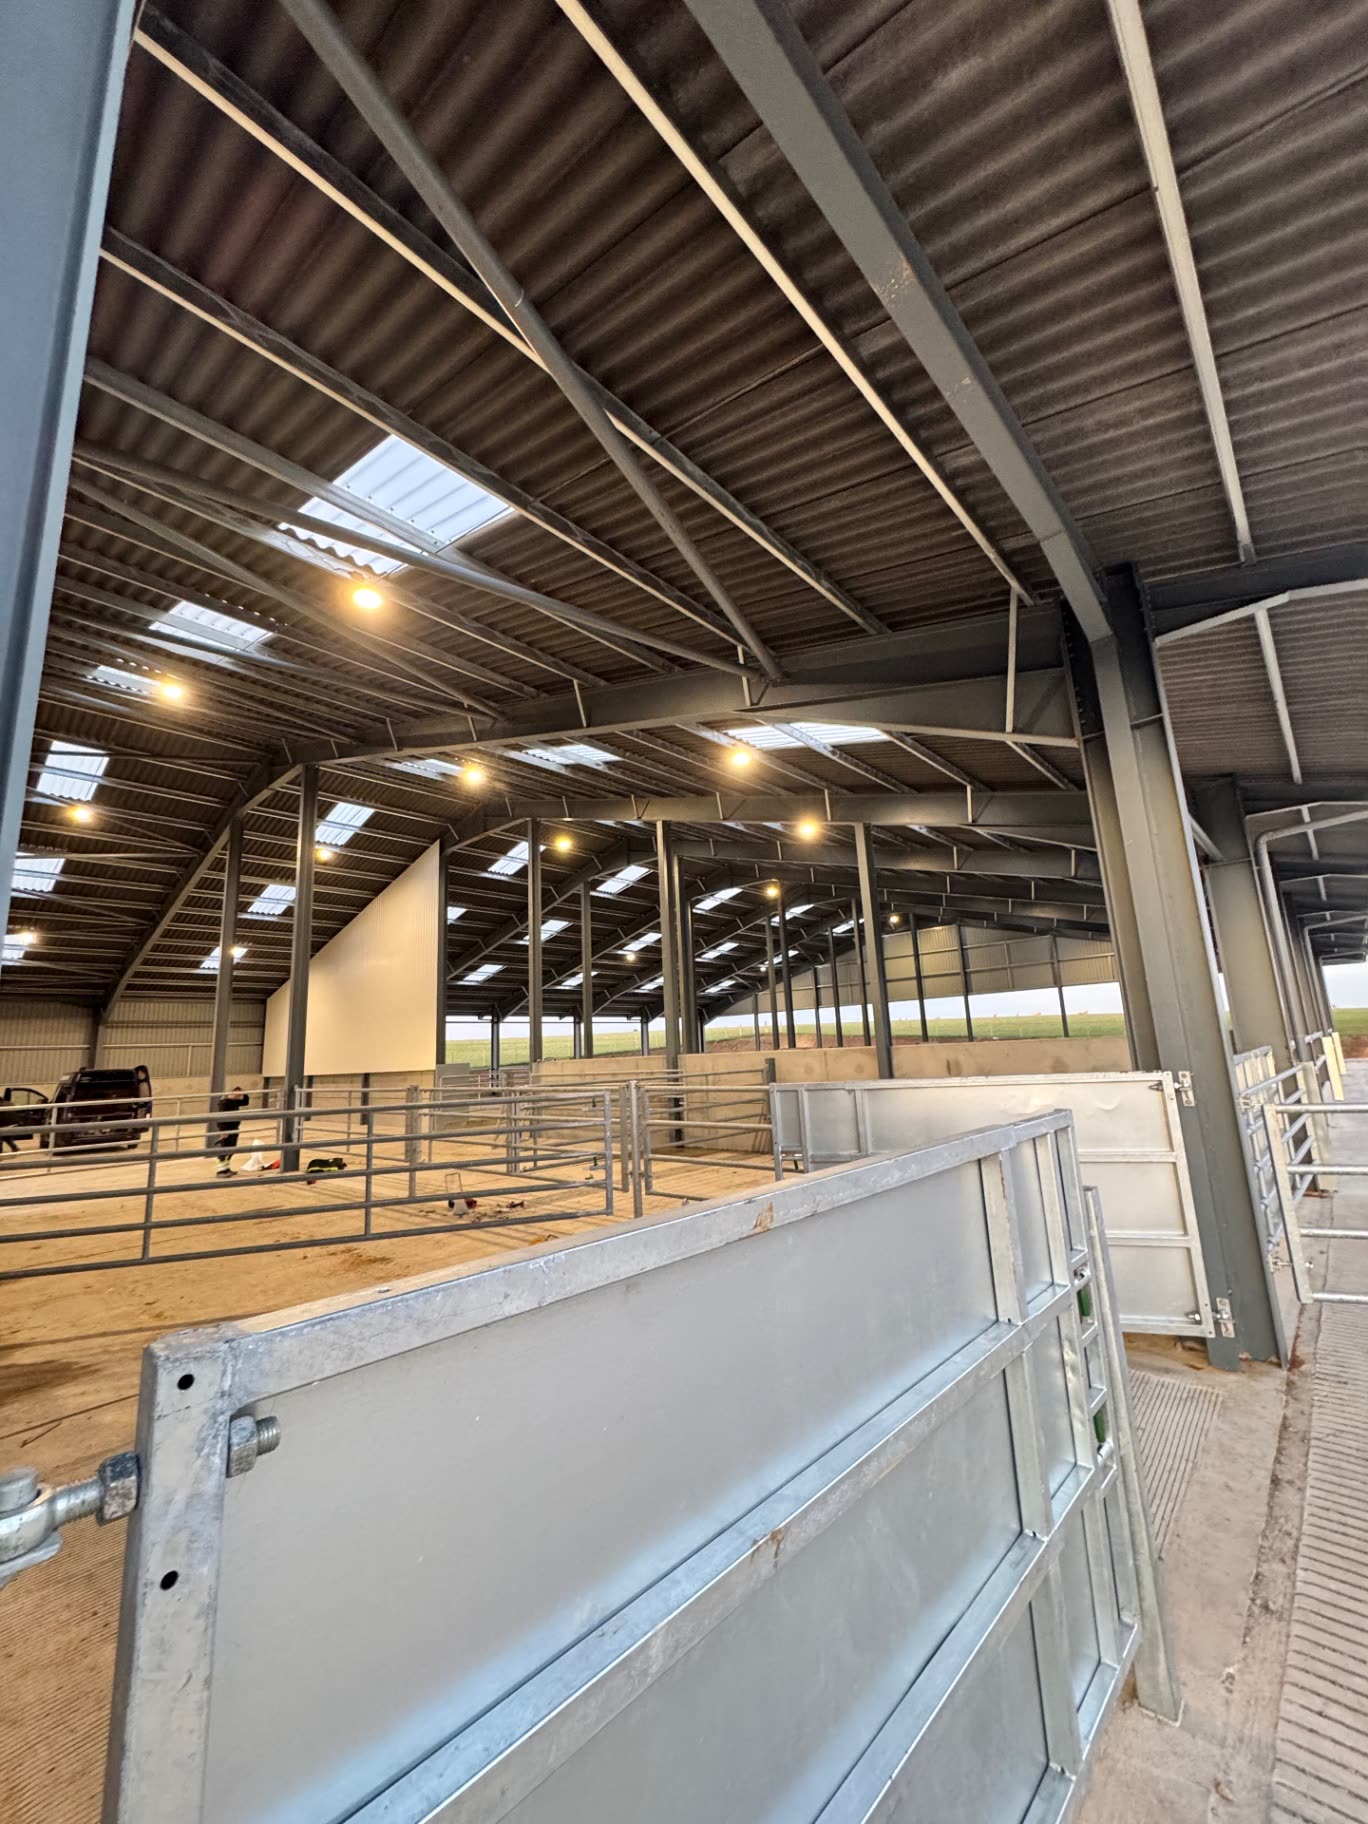
Roof and wall cladding complete the envelope, with rooflights bringing natural light into the handling areas below.
03 / CONCRETE WORKS
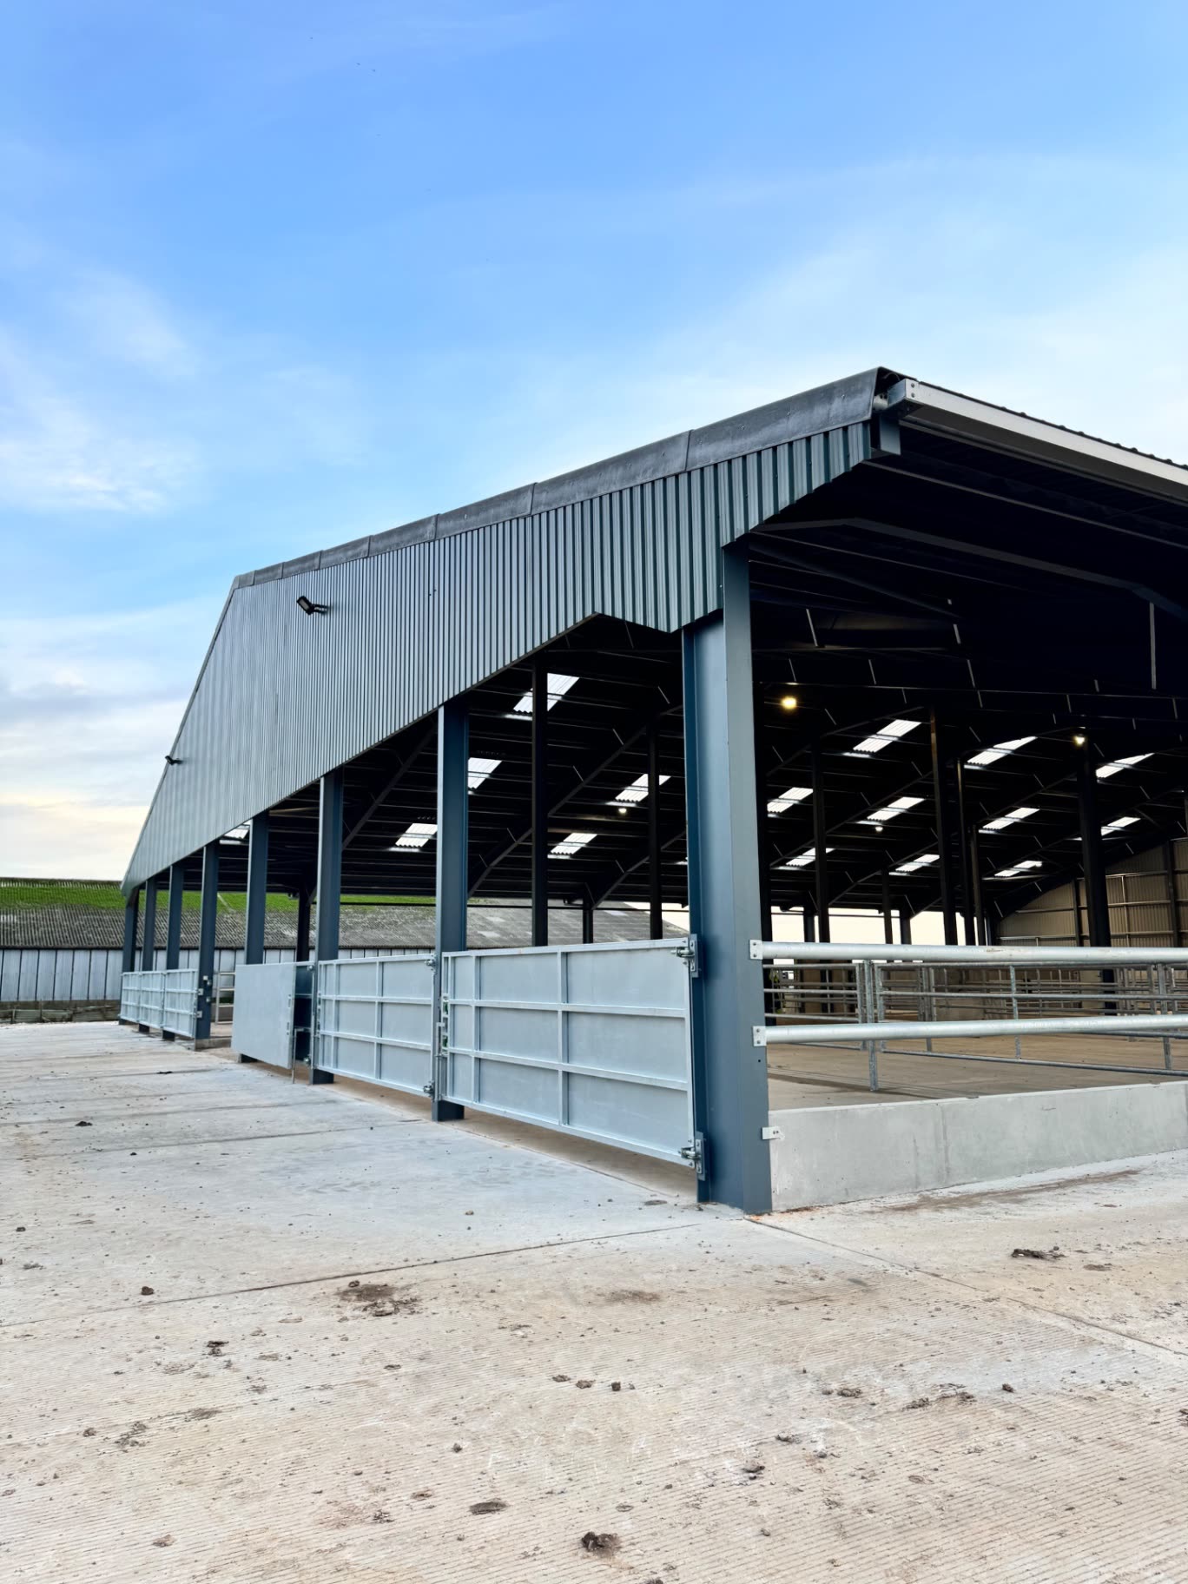
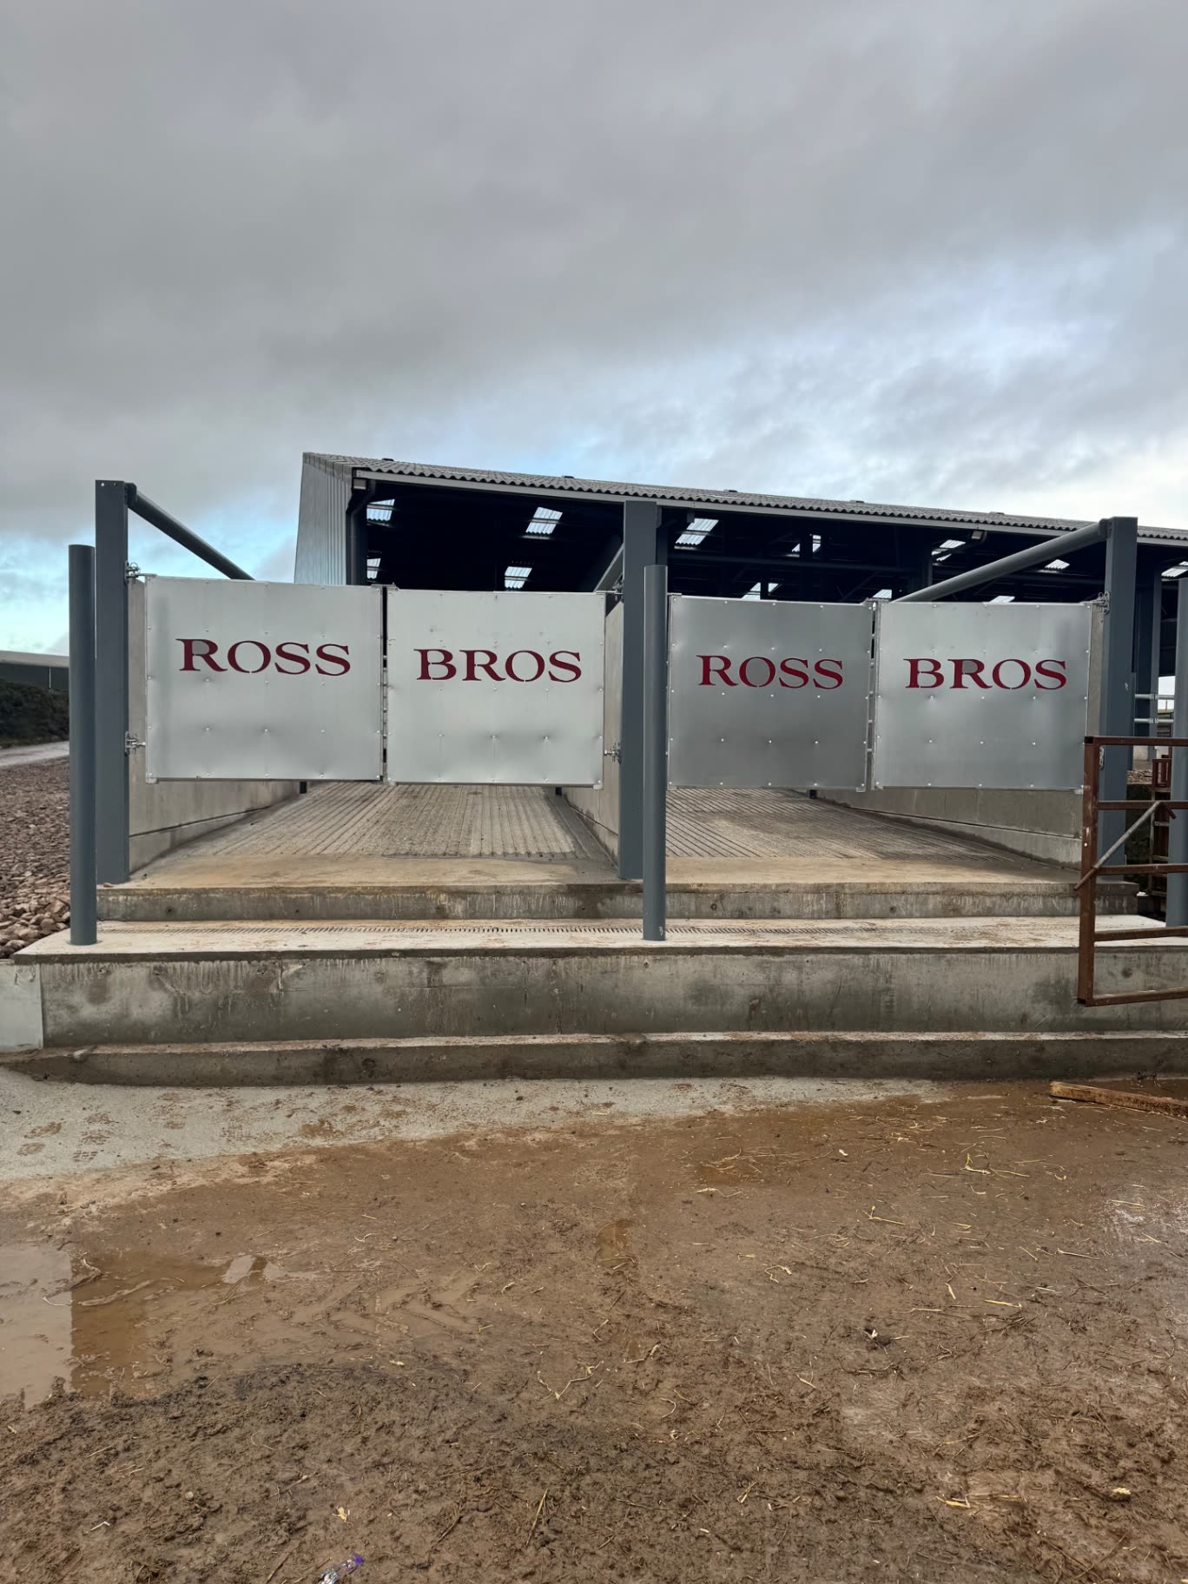
Concrete yards, aprons and internal handling channels tie the building into the wider yard, built to stand up to cattle, machinery and washdown.
STRUCTURE & ENVELOPE
OPEN BAYS.
STEEL STRUCTURE.
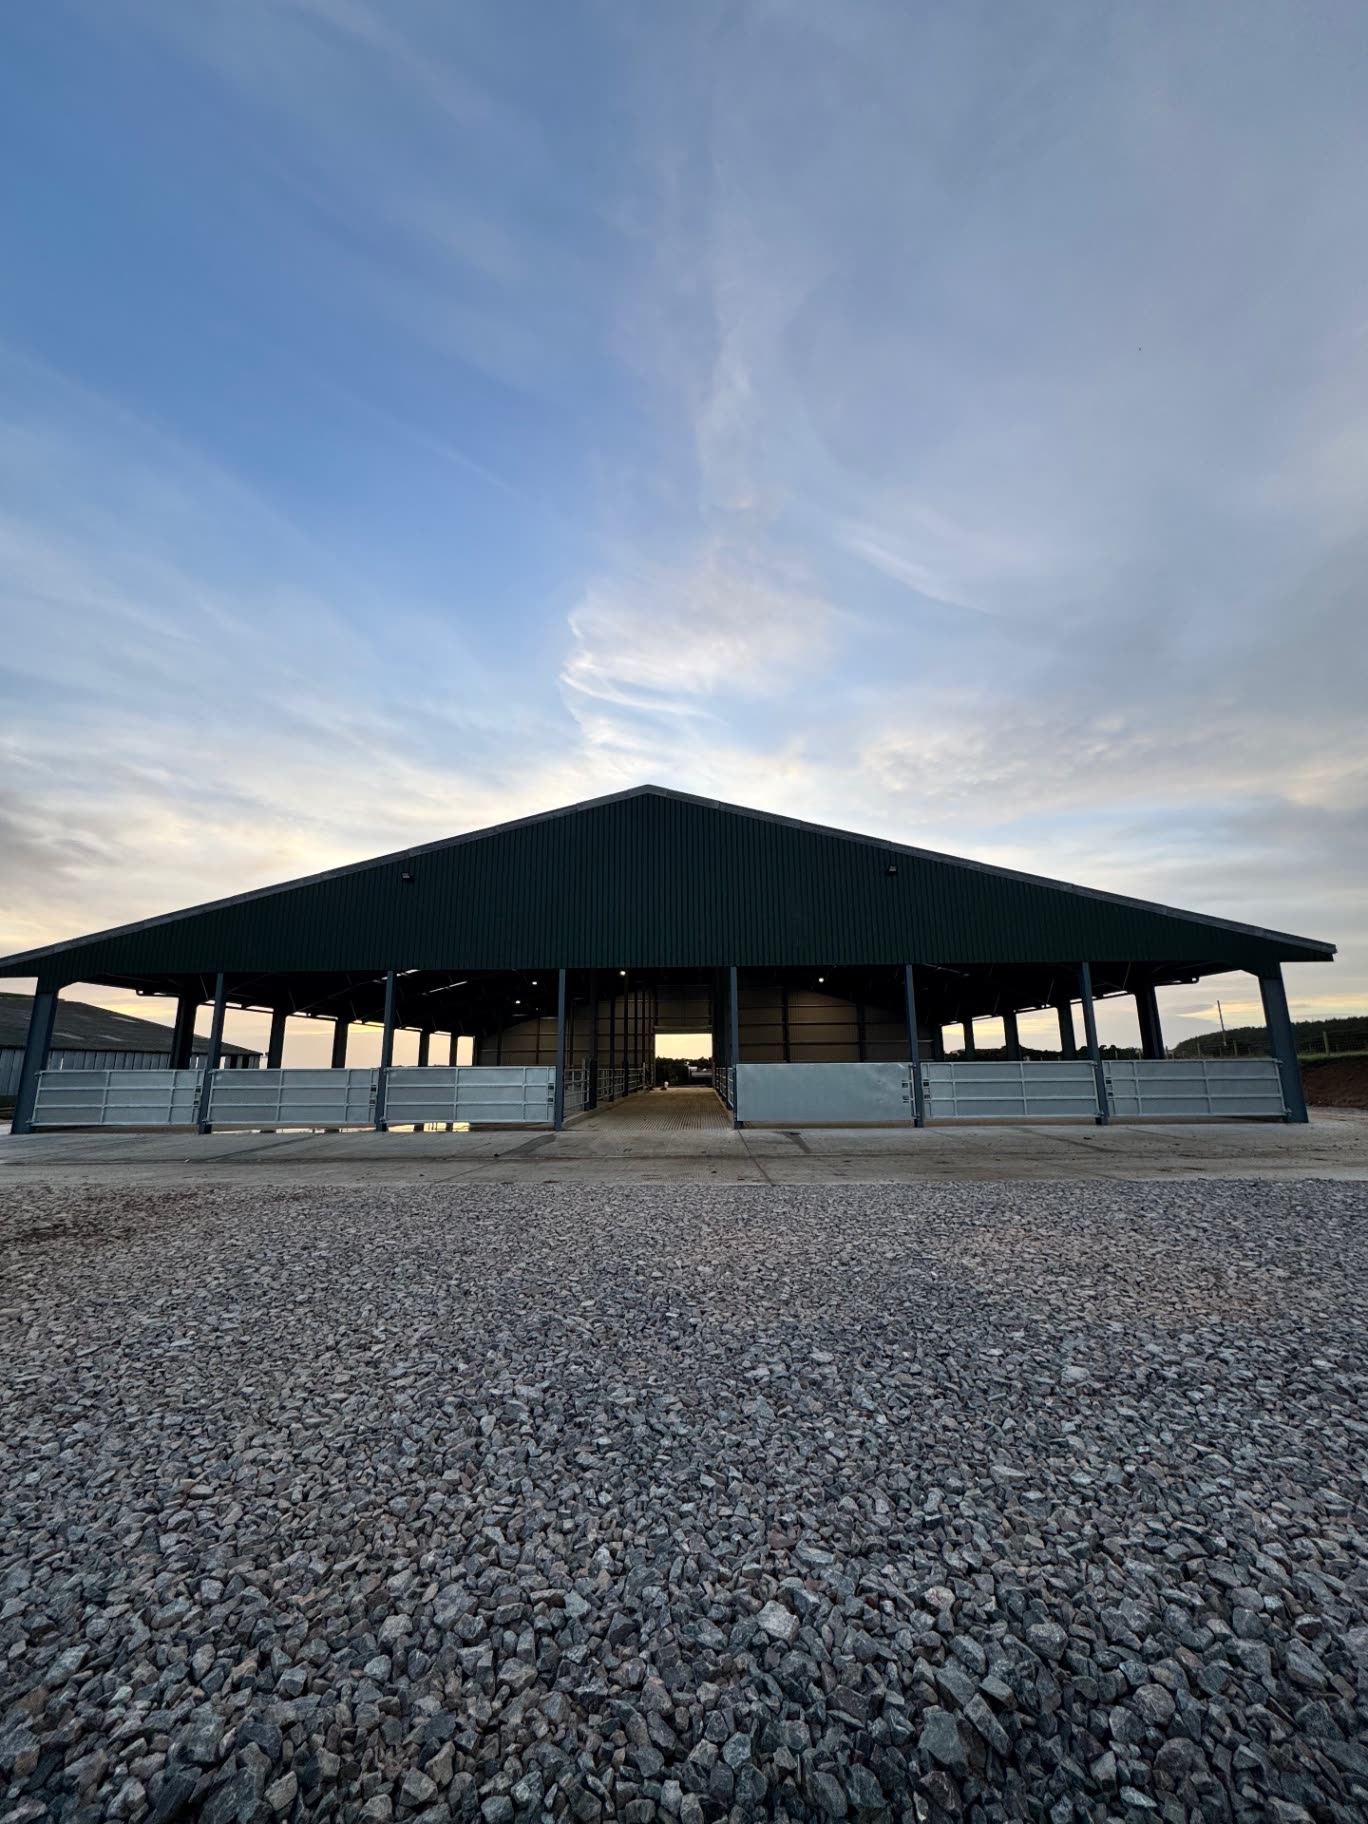
The steel frame gives the building its open, gated bays and generous covered space, with a clad roof and walls closing up the envelope. Rooflights run along the ridge, pulling daylight deep into the handling areas.
- Structural steel frame fabricated and erected by RPD
- Open gated bays for livestock movement
- Roof and wall cladding completing the envelope
- Rooflights bringing natural light into the building
CONCRETE & COMPLETION
CONCRETE THAT TAKES
THE DAILY LOAD.
Inside and out, the concrete works tie the building to the yard — aprons at the bays, channels through the handling areas and durable surfaces throughout, all poured and finished by RPD's own concrete teams.
PROJECT GALLERY
ON SITE.
RPD DELIVERY
STEEL, CLADDING AND CONCRETE — ONE IN-HOUSE TEAM.
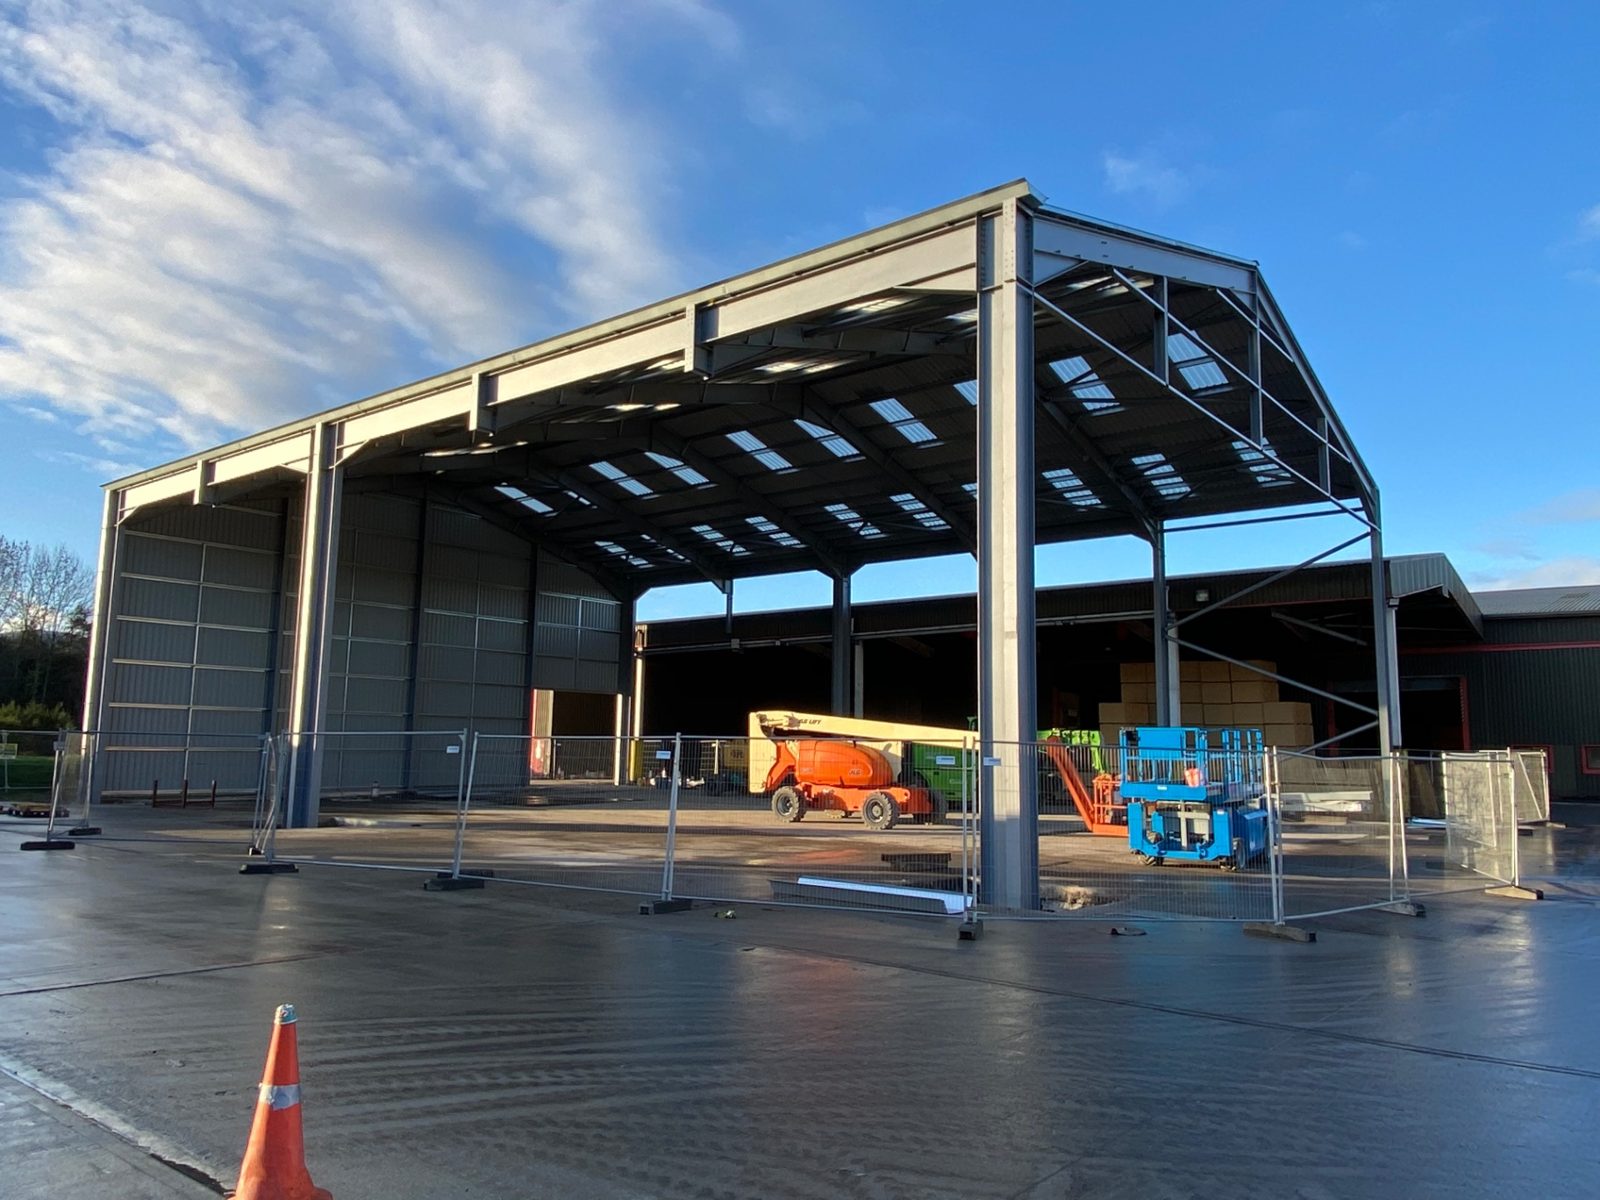
From the structural frame to the clad envelope and the concrete underfoot, this building was delivered by RPD's own teams — the same joined-up approach we bring to agricultural, industrial and commercial projects across Scotland.
GOT A PROJECT IN MIND?LET'S BUILD IT.
From initial groundworks to the completed structure, talk to RPD about your next project.