
INDUSTRIAL / HIGHLANDS
HIGHLANDS
INDUSTRIAL DEVELOPMENT.
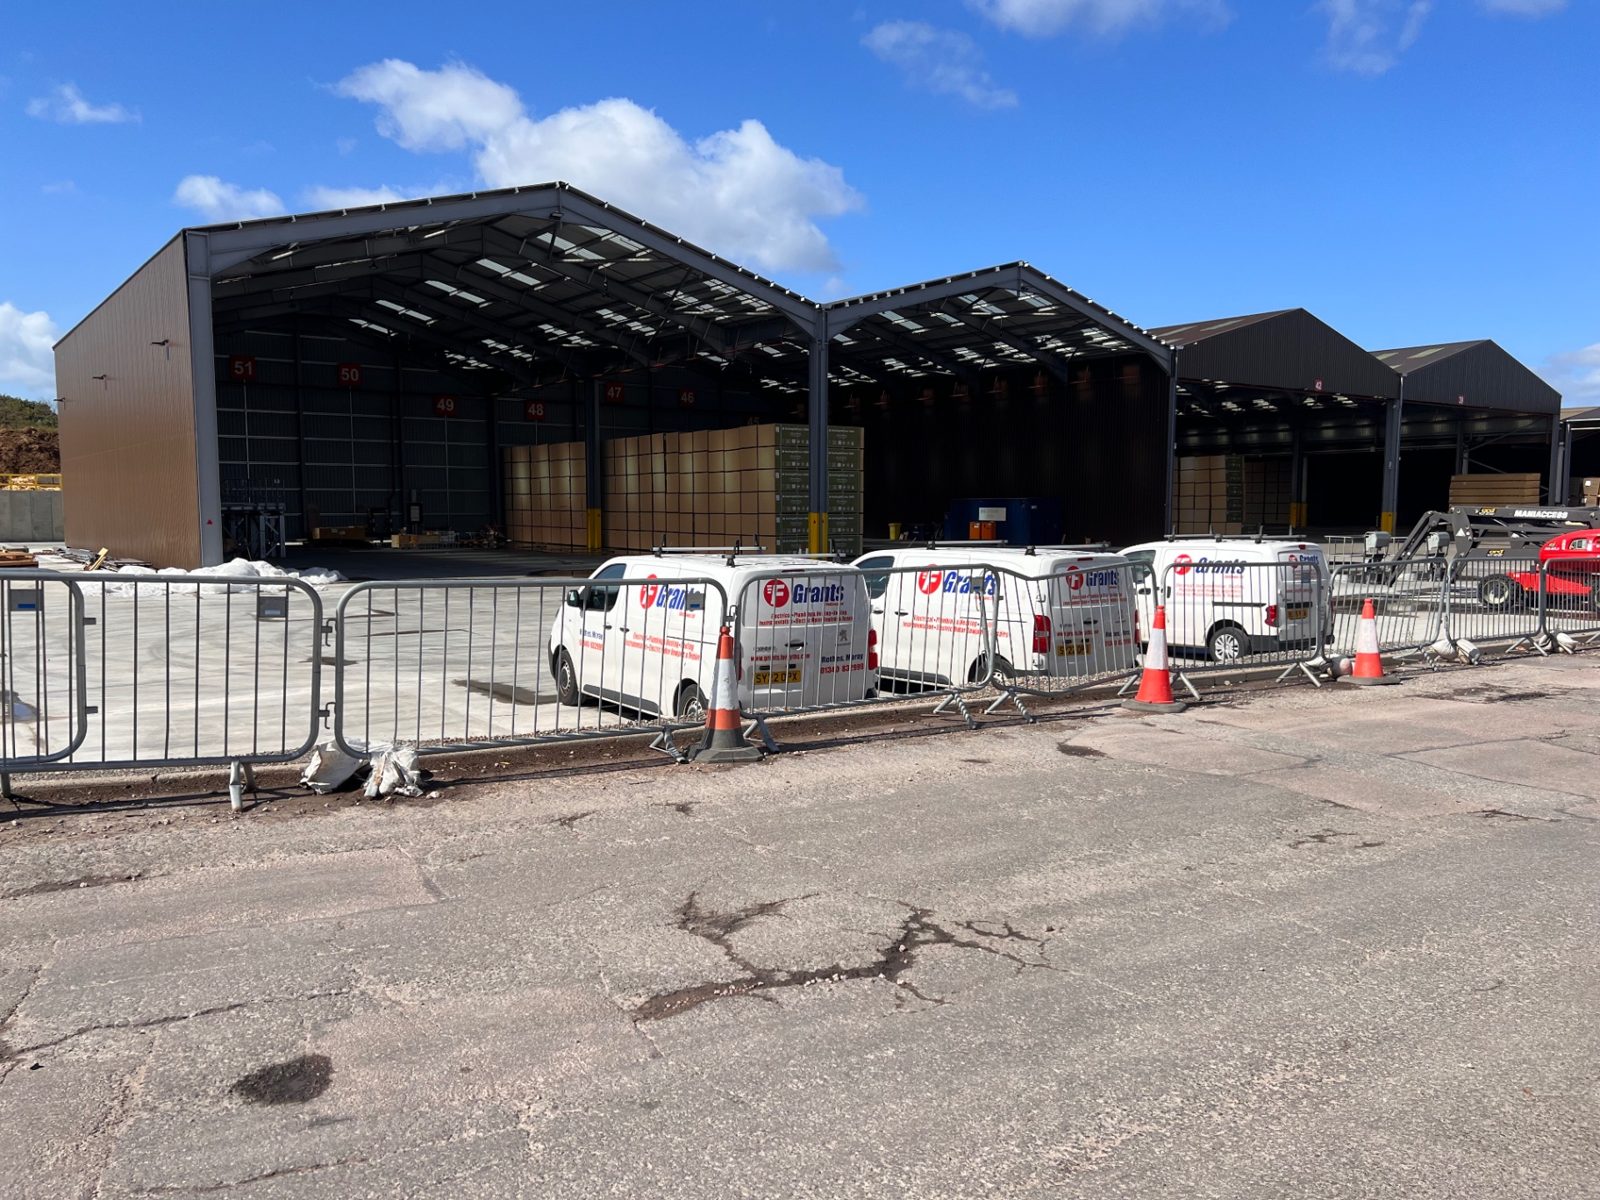
A long-term covered storage development, delivered in phases — with an 88m × 60m total canopy layout providing approximately 700,000 cubic feet of covered storage.
- CATEGORY
- Industrial
- LOCATION
- Highlands
- TOTAL CANOPY LAYOUT
- 88m × 60m
- COVERED STORAGE
- Approx. 700,000 cu ft
- STRUCTURAL SOLUTION
- Clear spans using carrier beams
- STATUS
- Phase Four completes the project
PROJECT OVERVIEW
COVERED STORAGE,
AT SCALE.
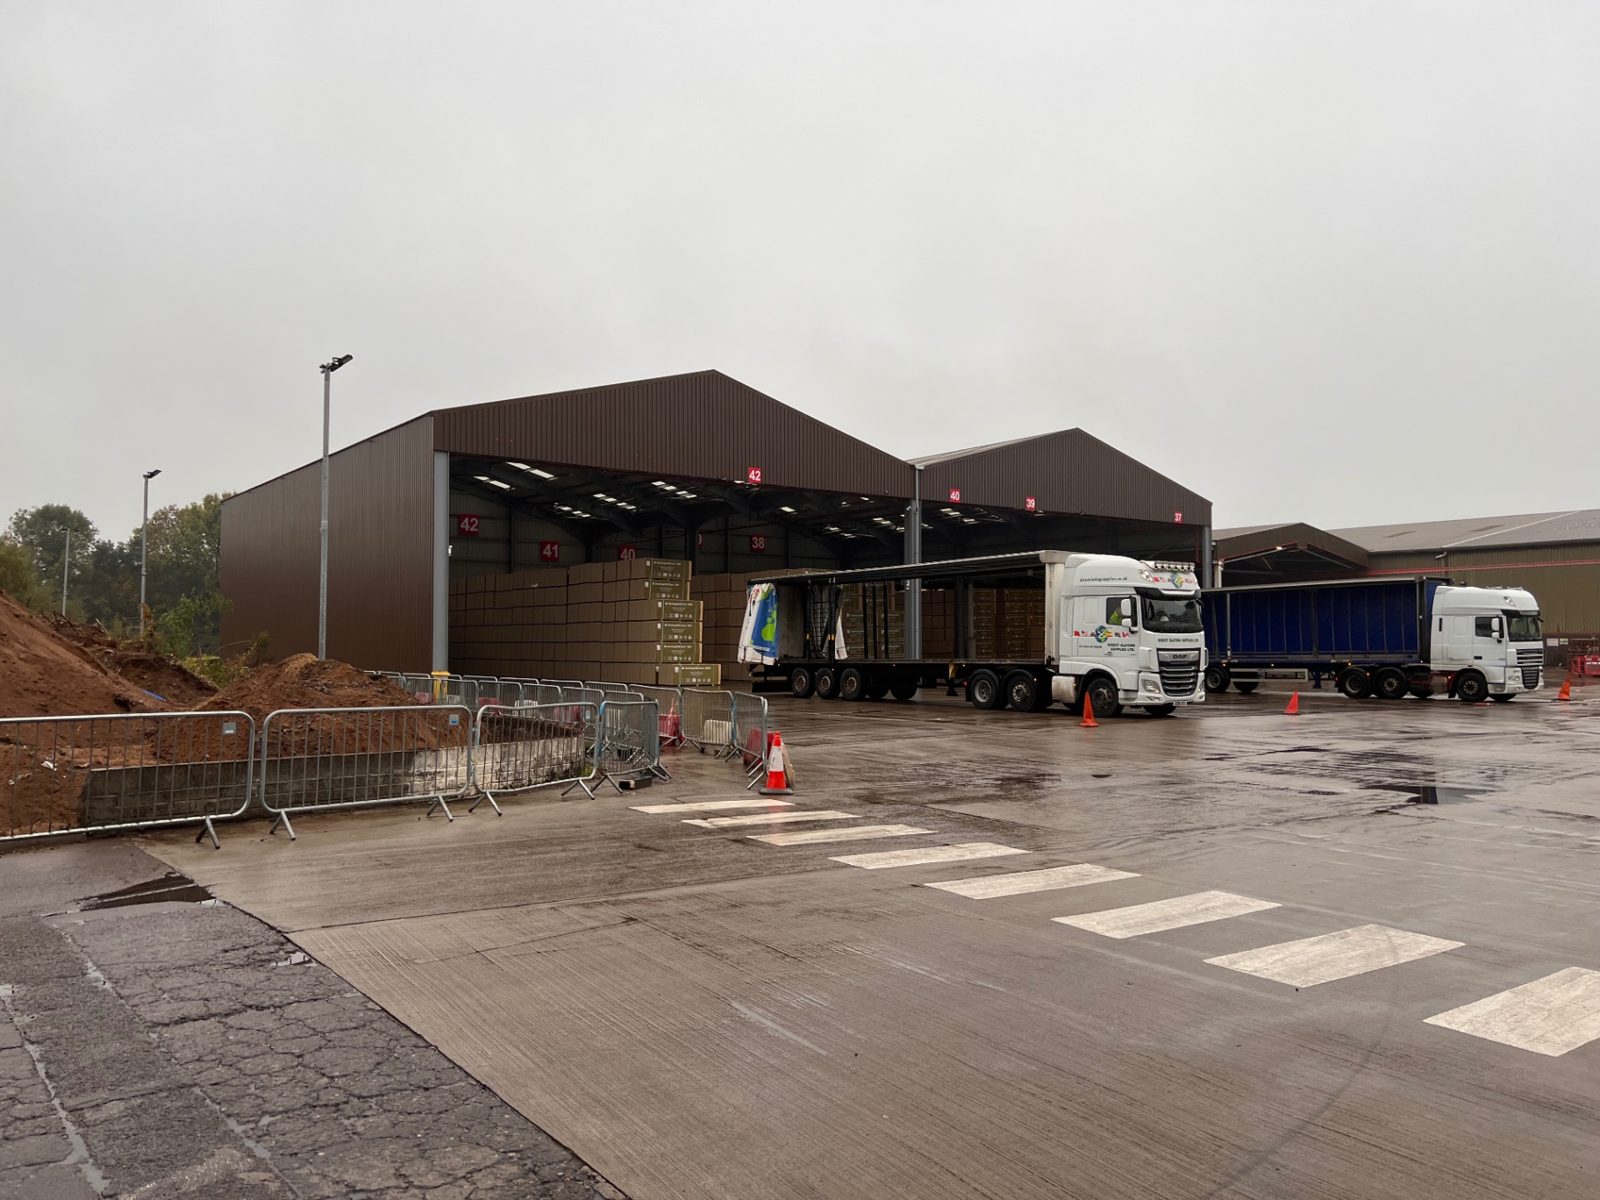
The Highlands Industrial Development is a large covered storage facility built up over several phases, with the completed canopy layout measuring 88m × 60m in total and providing approximately 700,000 cubic feet of storage.
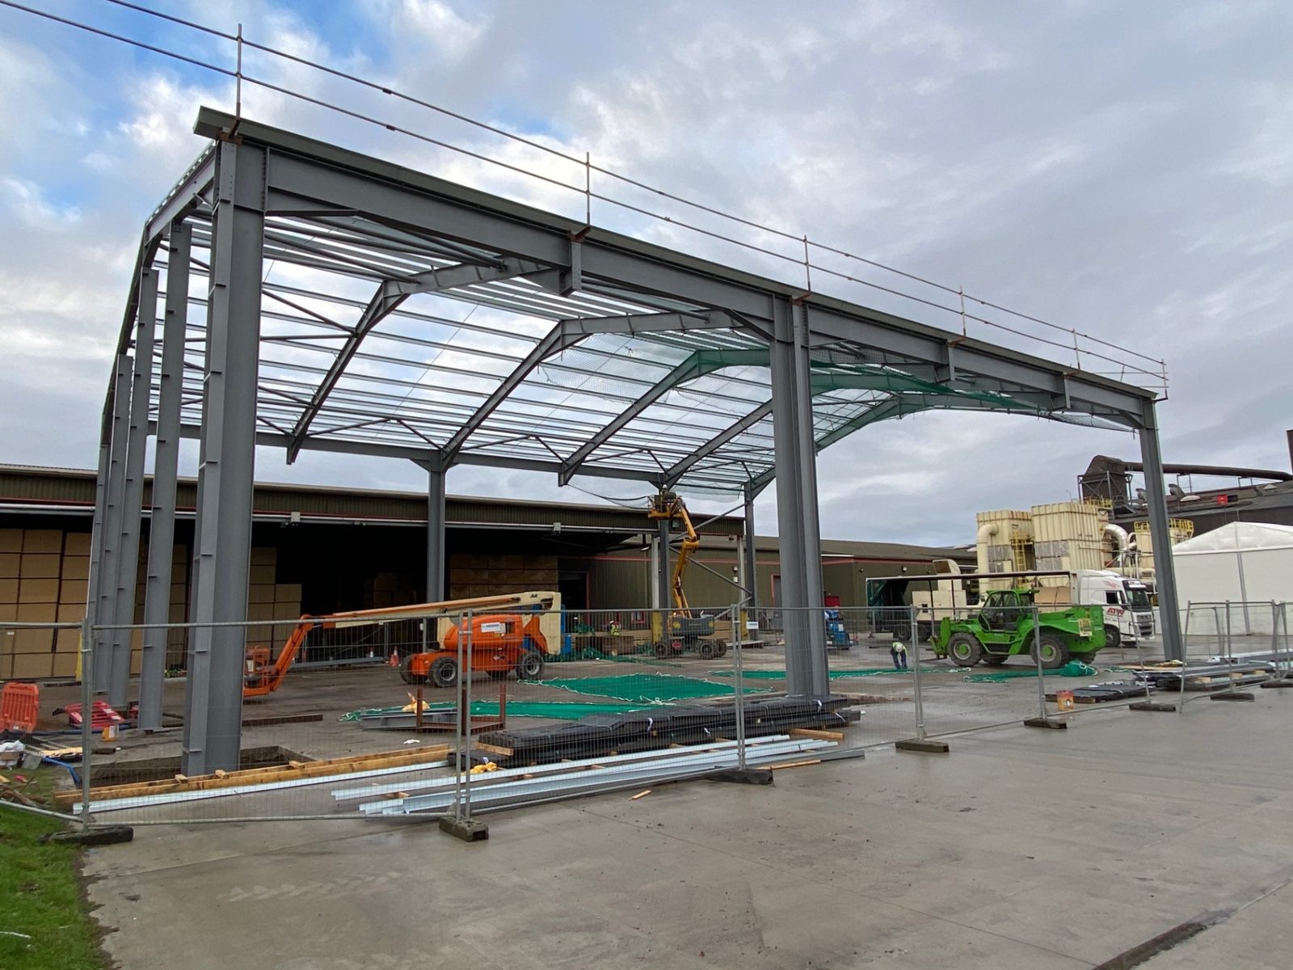
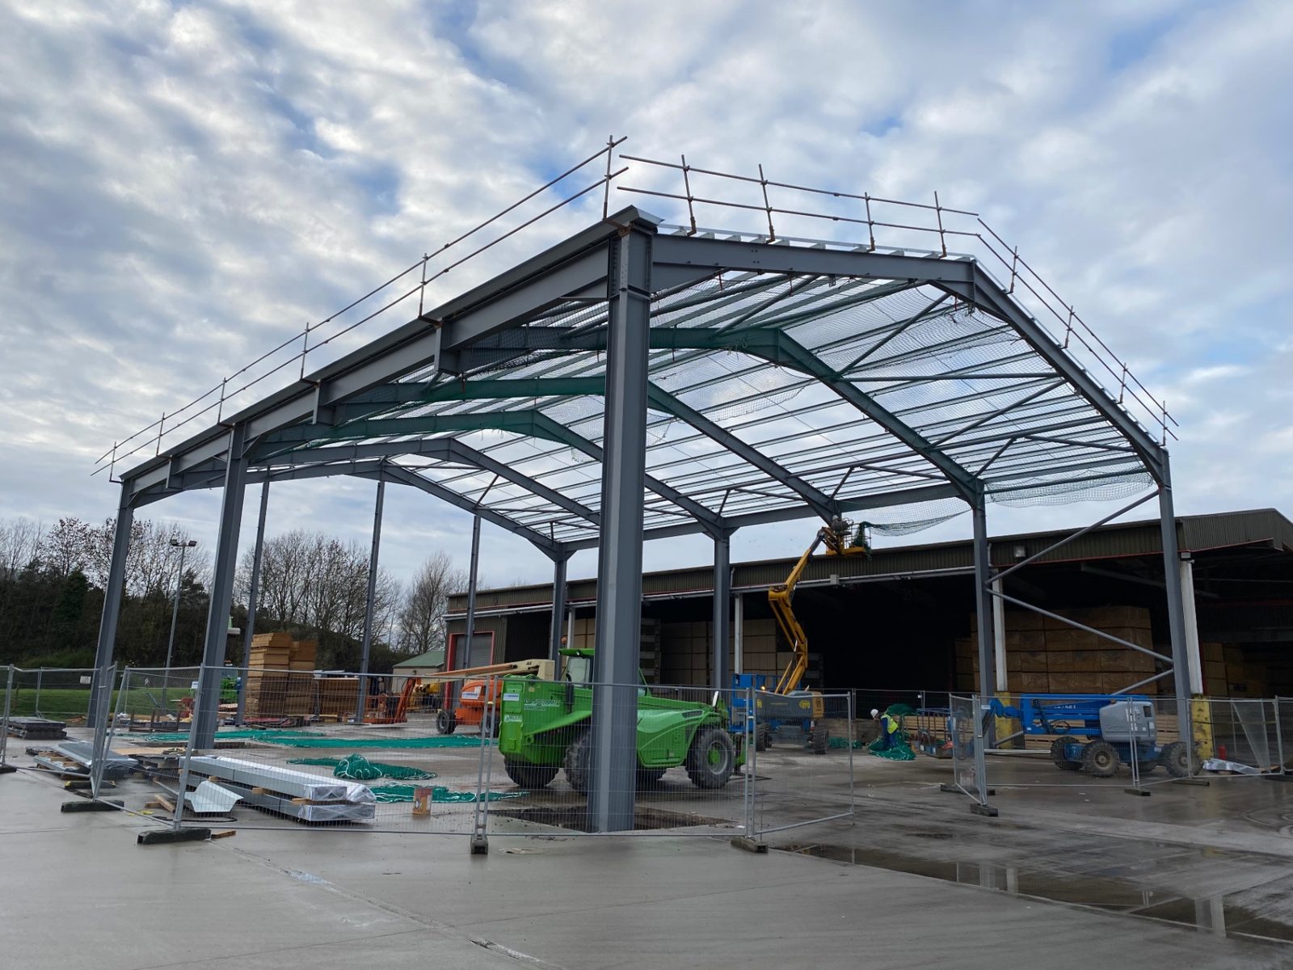
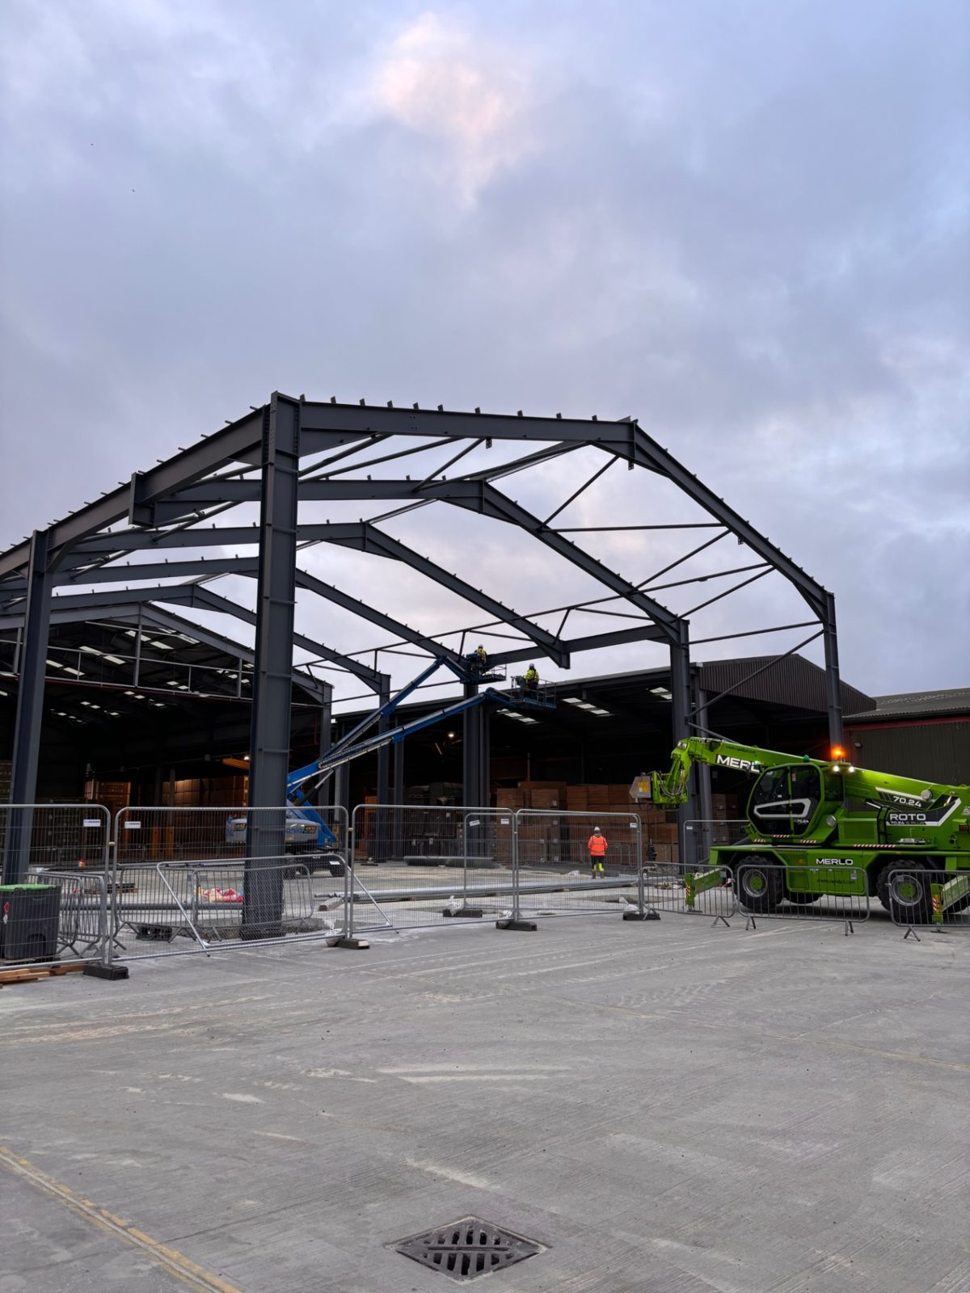
Phase Four — two 22.5m × 30m buildings, 45m × 30m combined — completes the overall layout. Clear spans across the structures were achieved using carrier beams, keeping the covered areas open and usable underneath.
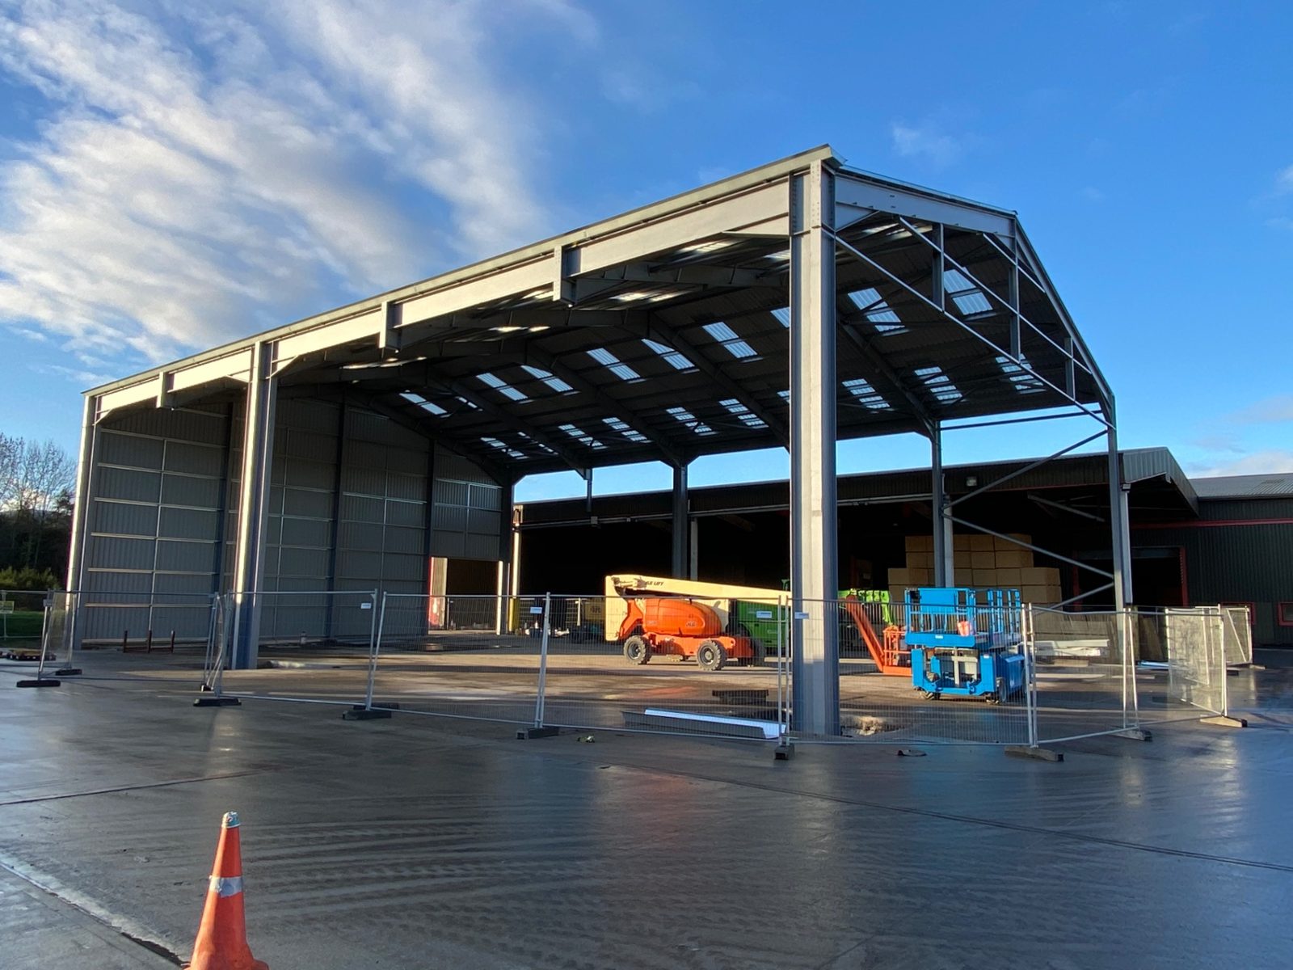
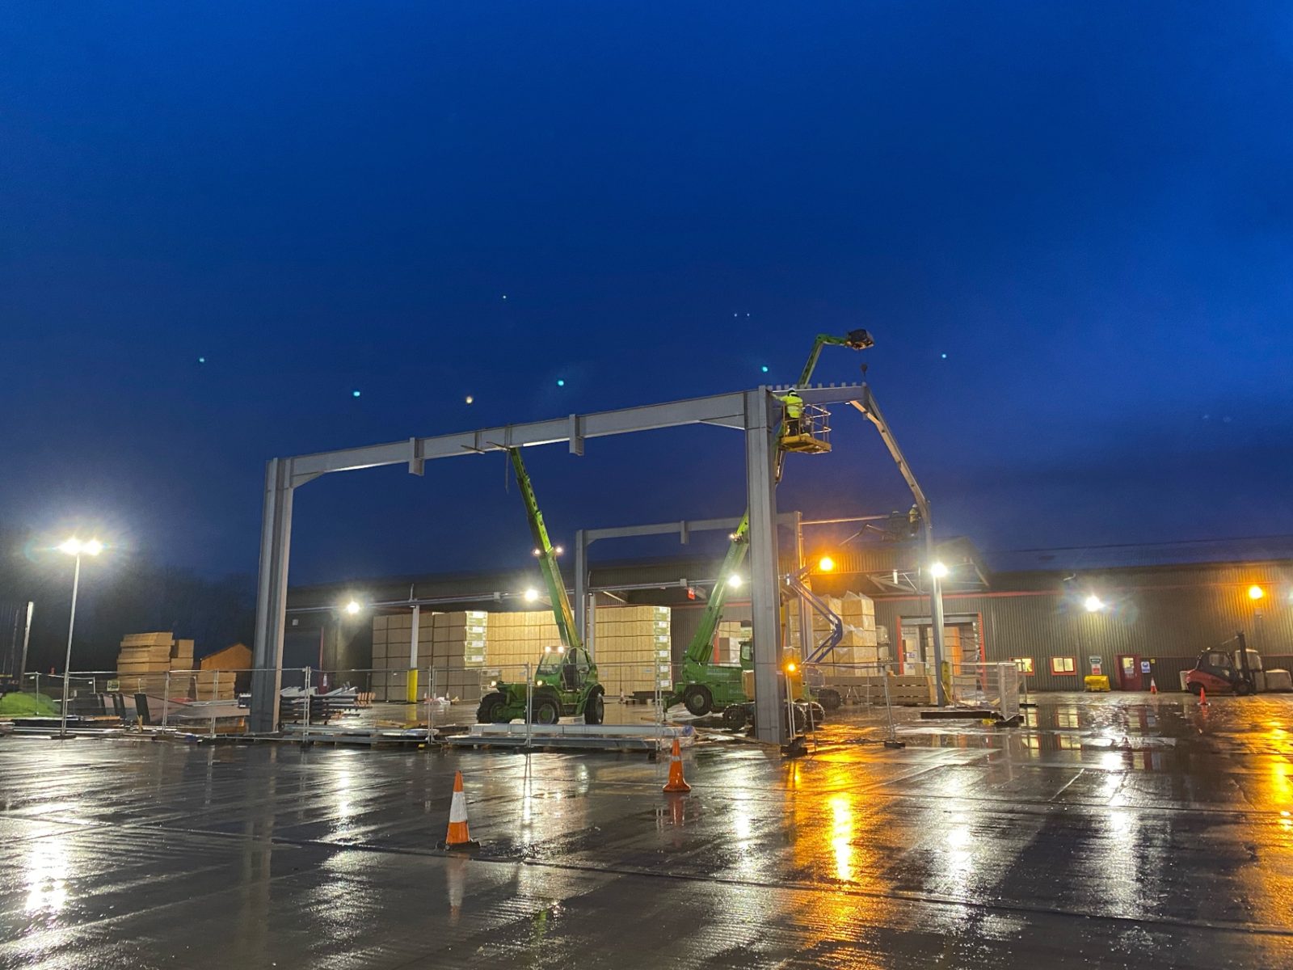
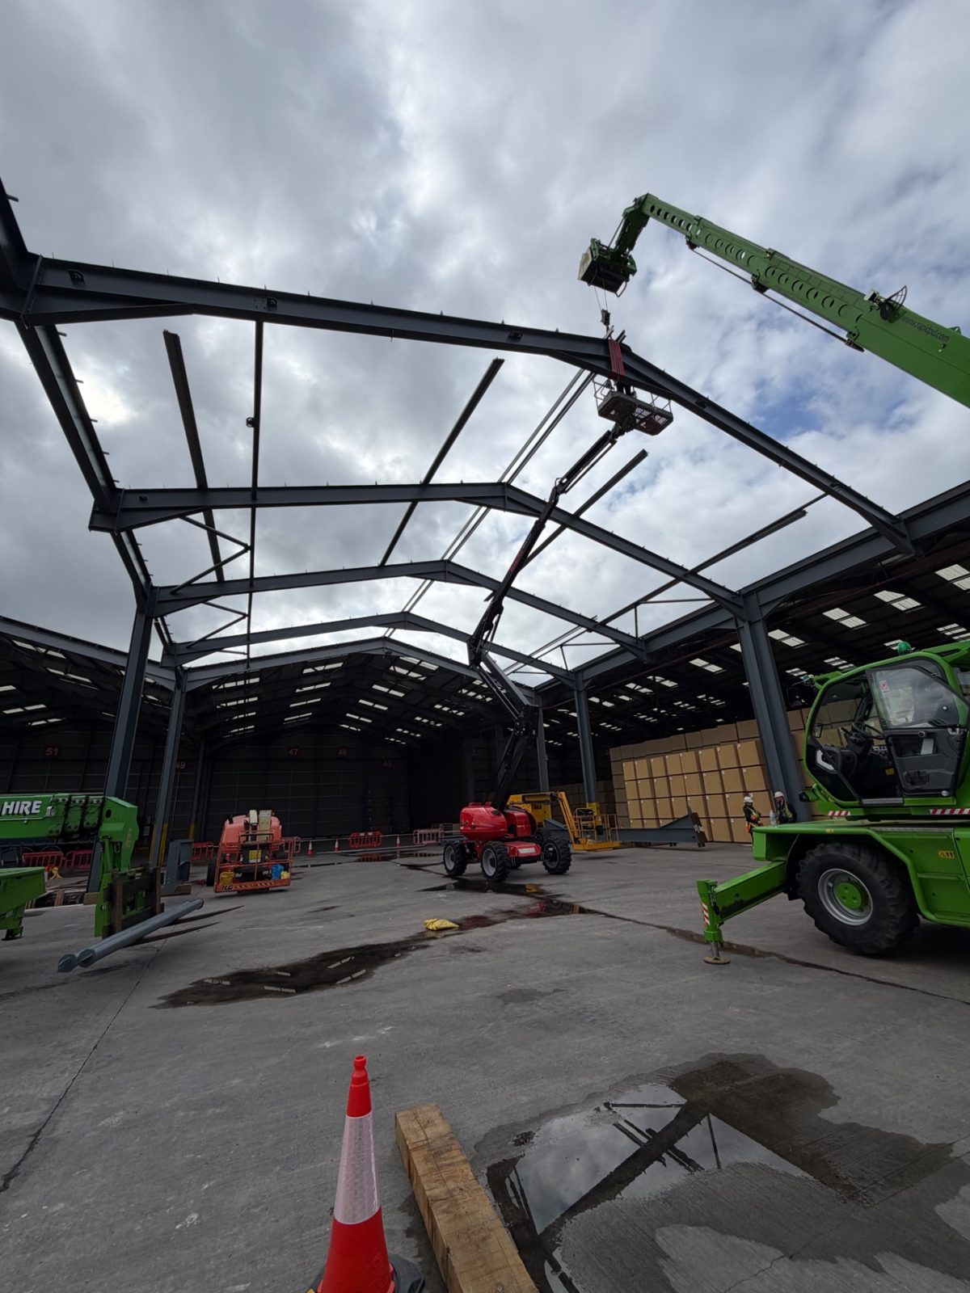
The steelwork was fabricated and erected by RPD's own teams, working around a live operational yard.
STRUCTURAL SOLUTION
CLEAR SPANS.
CARRIER BEAMS.
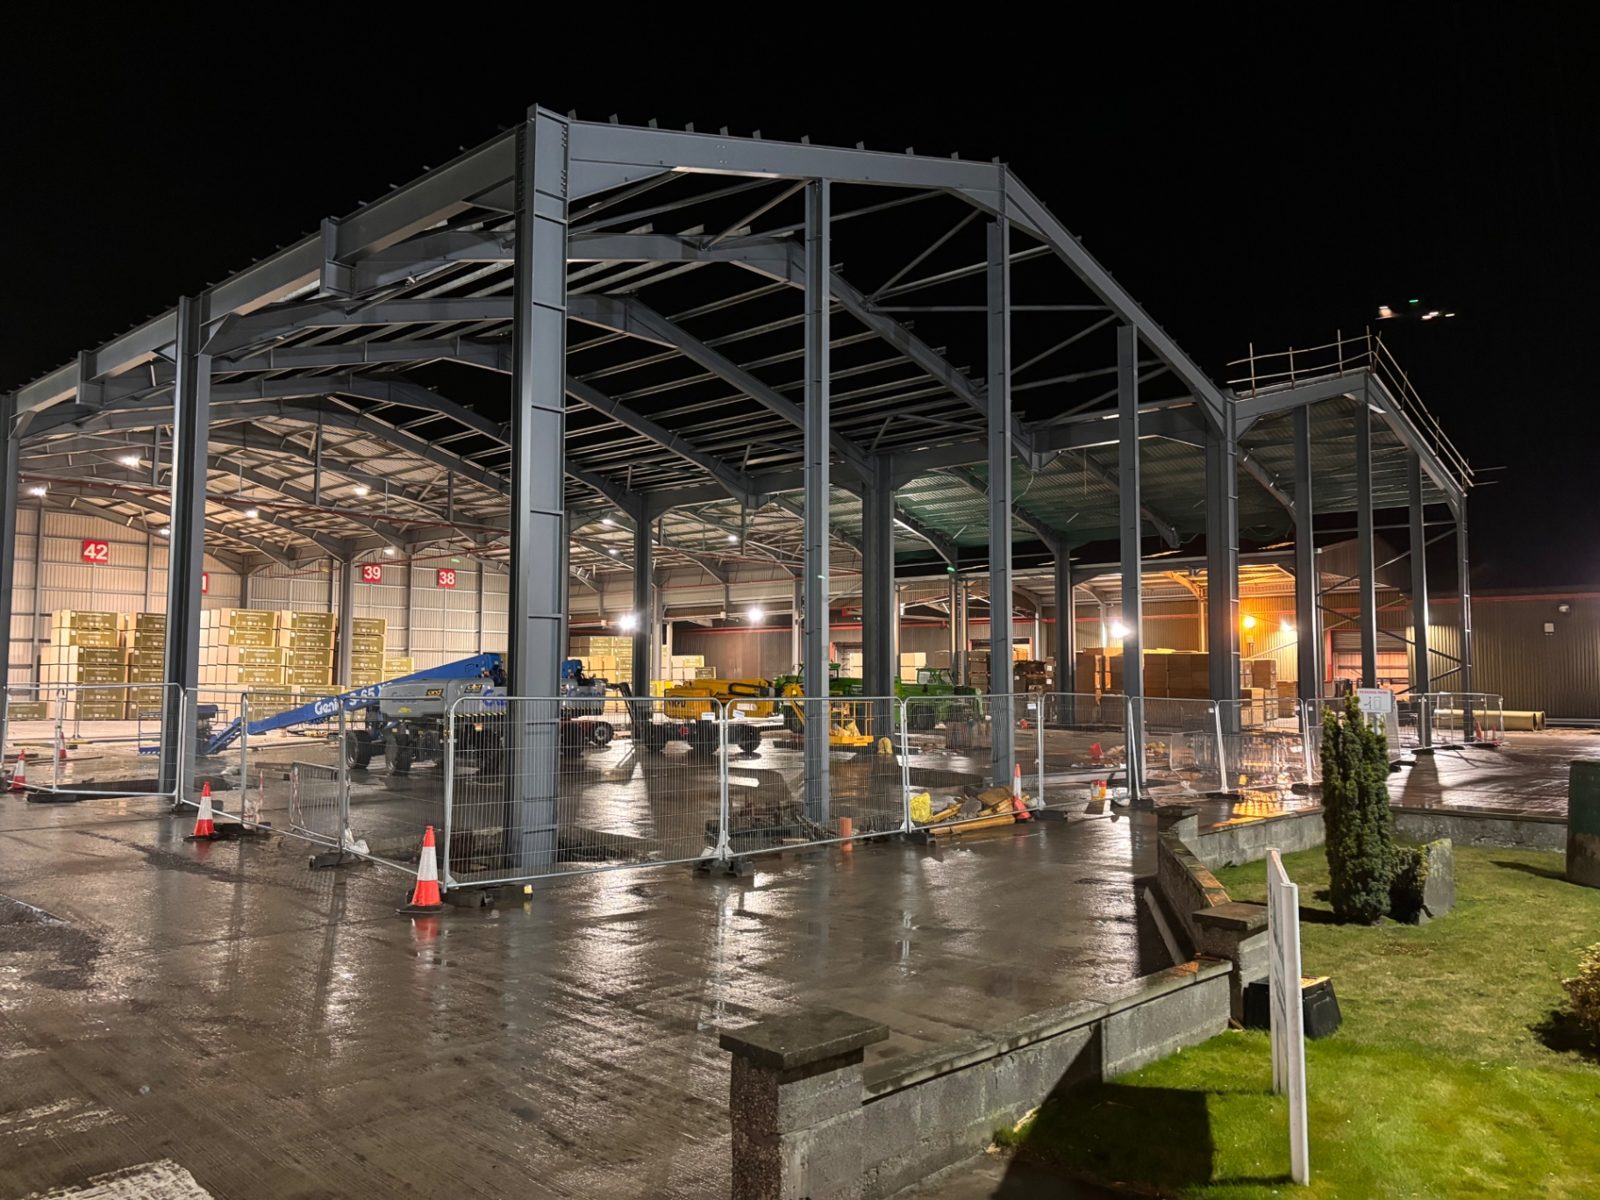
Carrier beams allowed the canopy structures to achieve clear spans, removing intermediate support from the covered storage areas. Steelwork was erected in stages across the phases of the development, tying each new structure into the established 88m × 60m canopy layout.
- 88m × 60m total completed canopy layout
- Approx. 700,000 cu ft of covered storage
- Clear spans achieved using carrier beams
- Phase Four: two 22.5m × 30m buildings, 45m × 30m combined
PROJECT GALLERY
ON SITE.
RPD DELIVERY
ONE TEAM. ONE PROGRAMME. ONE POINT OF RESPONSIBILITY.
Steelwork for the development was fabricated in RPD's own UKCA / BS EN 1090 approved workshop and erected by our in-house crews, alongside our groundworks, concrete and cladding capability.
GOT A PROJECT IN MIND?LET'S BUILD IT.
From initial groundworks to the completed structure, talk to RPD about your next project.