
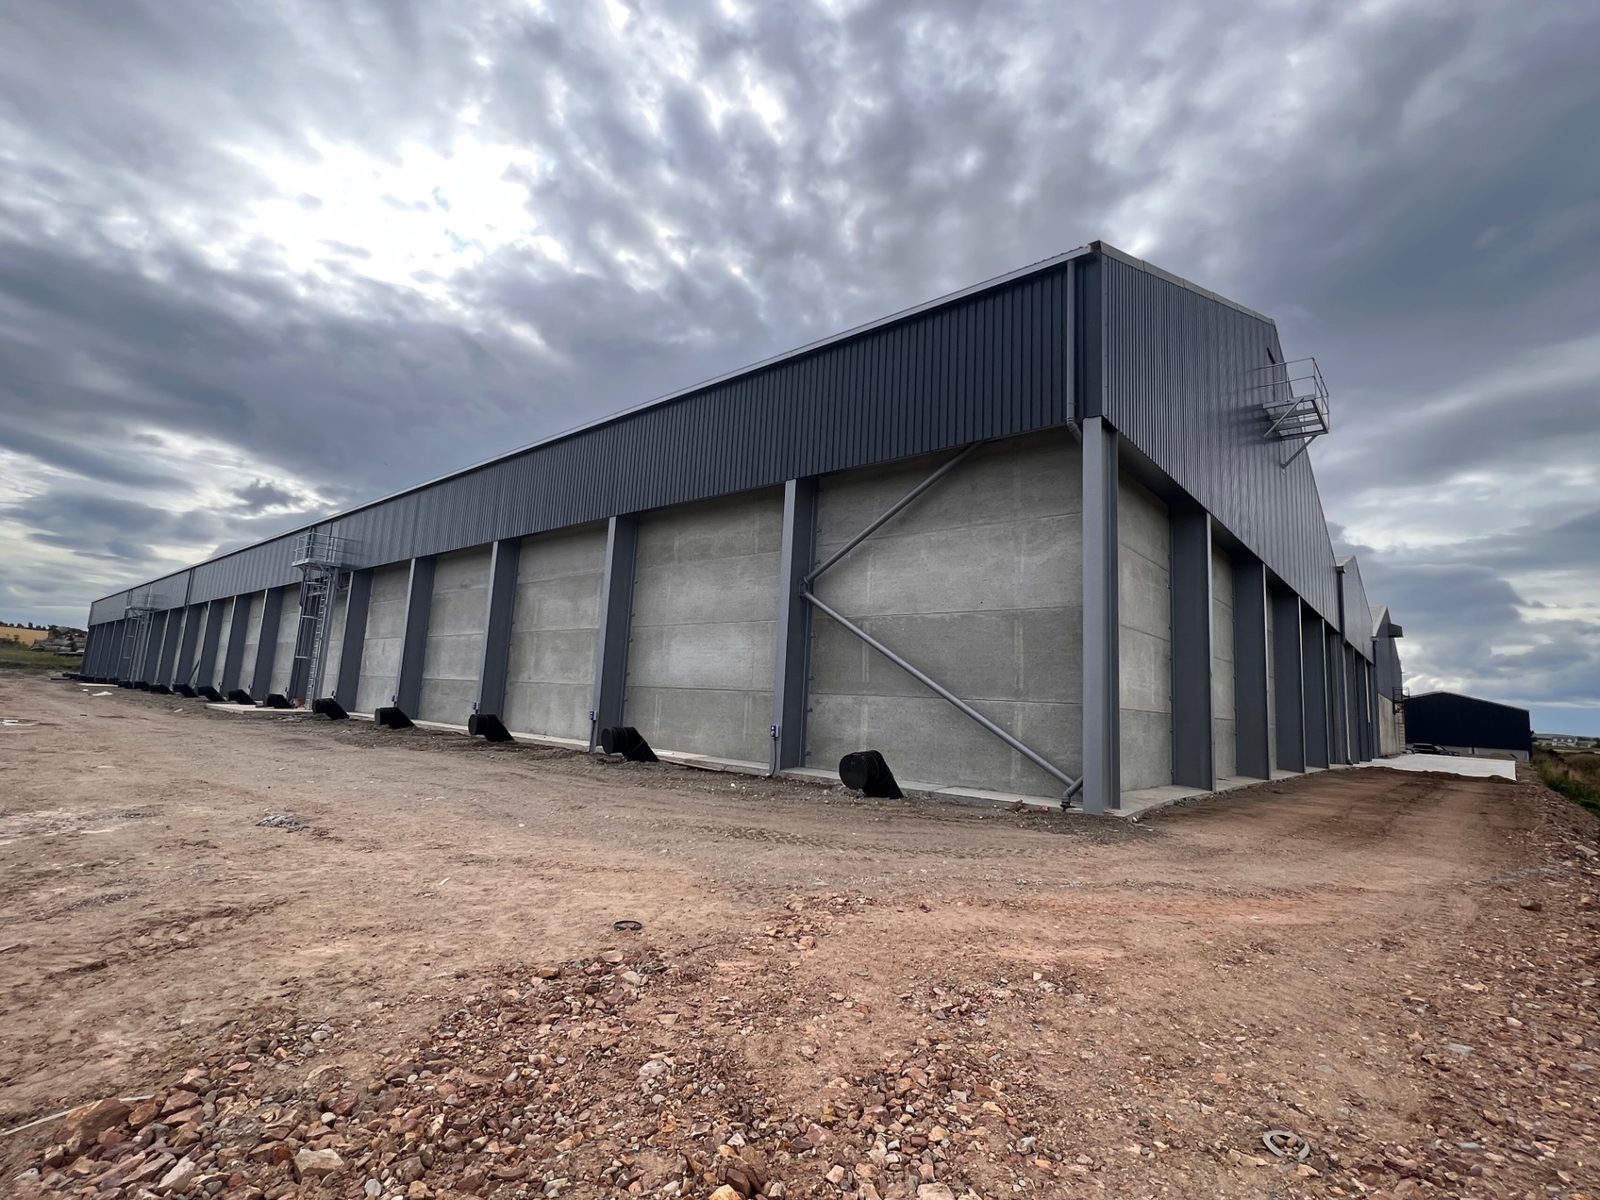
AGRICULTURAL / NEAR FRASERBURGH
GRAIN STORAGE
DEVELOPMENT.
Over an acre of buildings, fabricated and erected near Fraserburgh — a 30m × 102m main store, dedicated drying and intake buildings — delivered by RPD's in-house teams.
- LOCATION
- Near Fraserburgh
- BUILDINGS
- Over an acre
- MAIN STORE
- 30m × 102m
- EAVES
- 10m
- GRAIN STORAGE
- 6m high
- DRYING BUILDING
- 24m × 24m × 14m
- INTAKE BUILDING
- 10m × 36m
PROJECT OVERVIEW
BUILT TO HOLD THE HARVEST.
SEASON AFTER SEASON.
Bulk grain storage asks more of a building than almost any other agricultural use — heavy retained loads against the walls, handling equipment and a working envelope that has to perform year after year. Near Fraserburgh, this development brings that together across three buildings: a 30m × 102m main store holding grain 6m high, a 24m × 24m × 14m drying building and a 10m × 36m intake building — all combining RPD's structural steel, concrete and cladding capability.
Fabricating and erecting over an acre of buildings was a huge undertaking — careful planning, precision fabrication and efficient site installation from start to finish, all handled by RPD's in-house teams.
01 / MAIN STORE
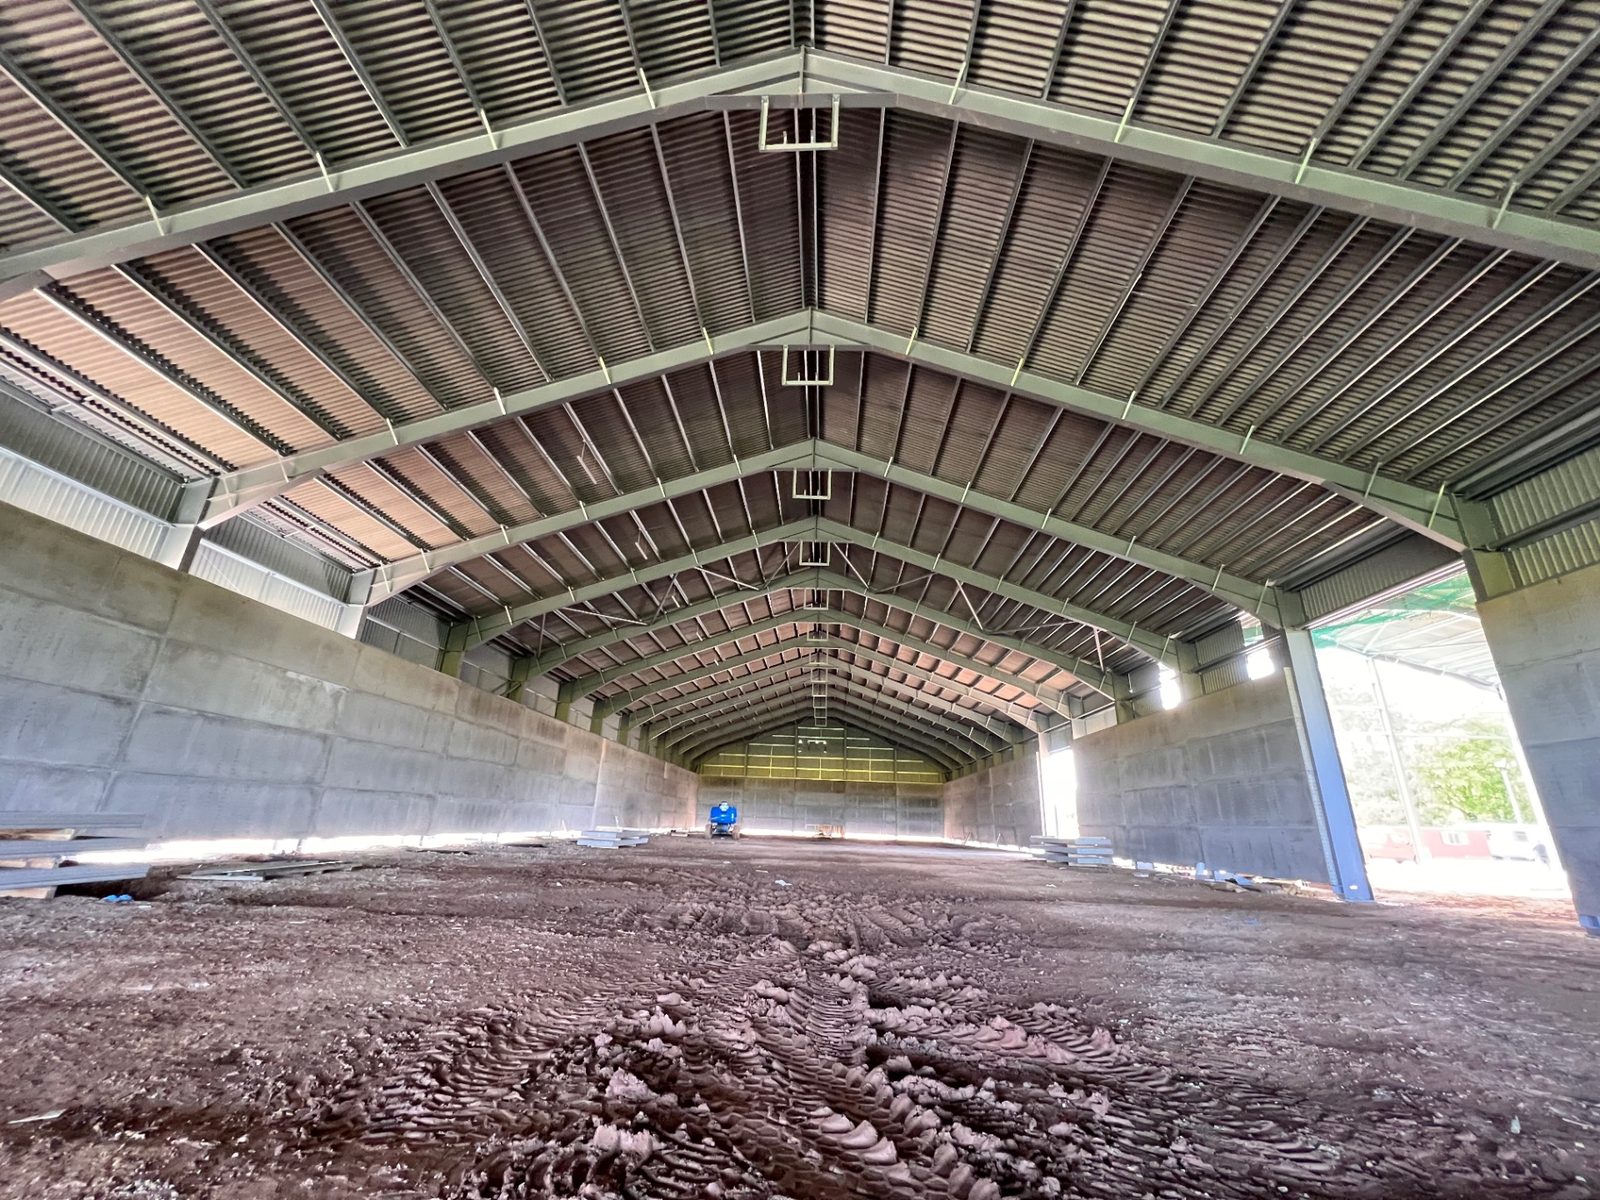
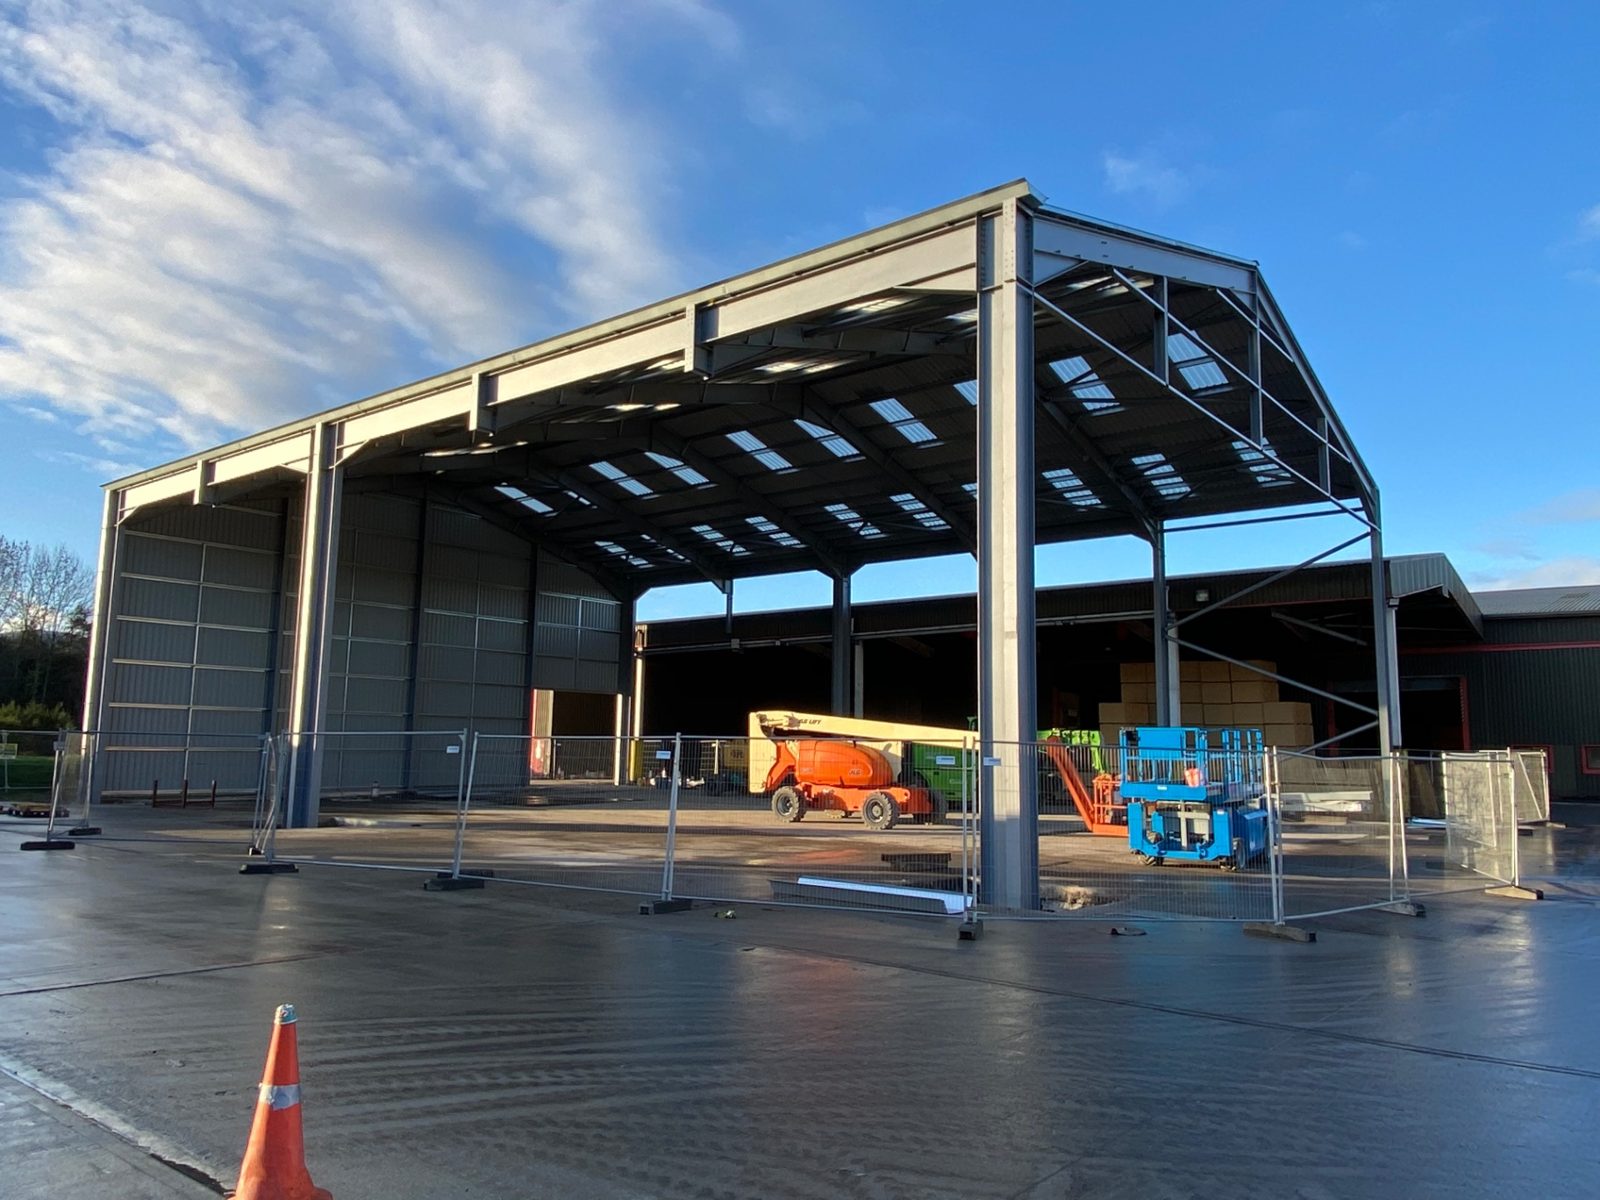
The main grain storage building runs 30m × 102m, standing 10m to the eaves with 6m-high grain storage — a structural steel frame, precast concrete walling and a clad envelope.
02 / DRYING BUILDING
A separate 24m × 24m × 14m grain drying building stands alongside the main store, giving the site a dedicated drying facility of its own.
03 / INTAKE BUILDING
A 10m × 36m grain intake building completes the three-building package, handling the flow of crop into the store at harvest.
STRUCTURE & ENVELOPE
STEEL FRAME.
PRECAST WALLS. CLAD SHELL.
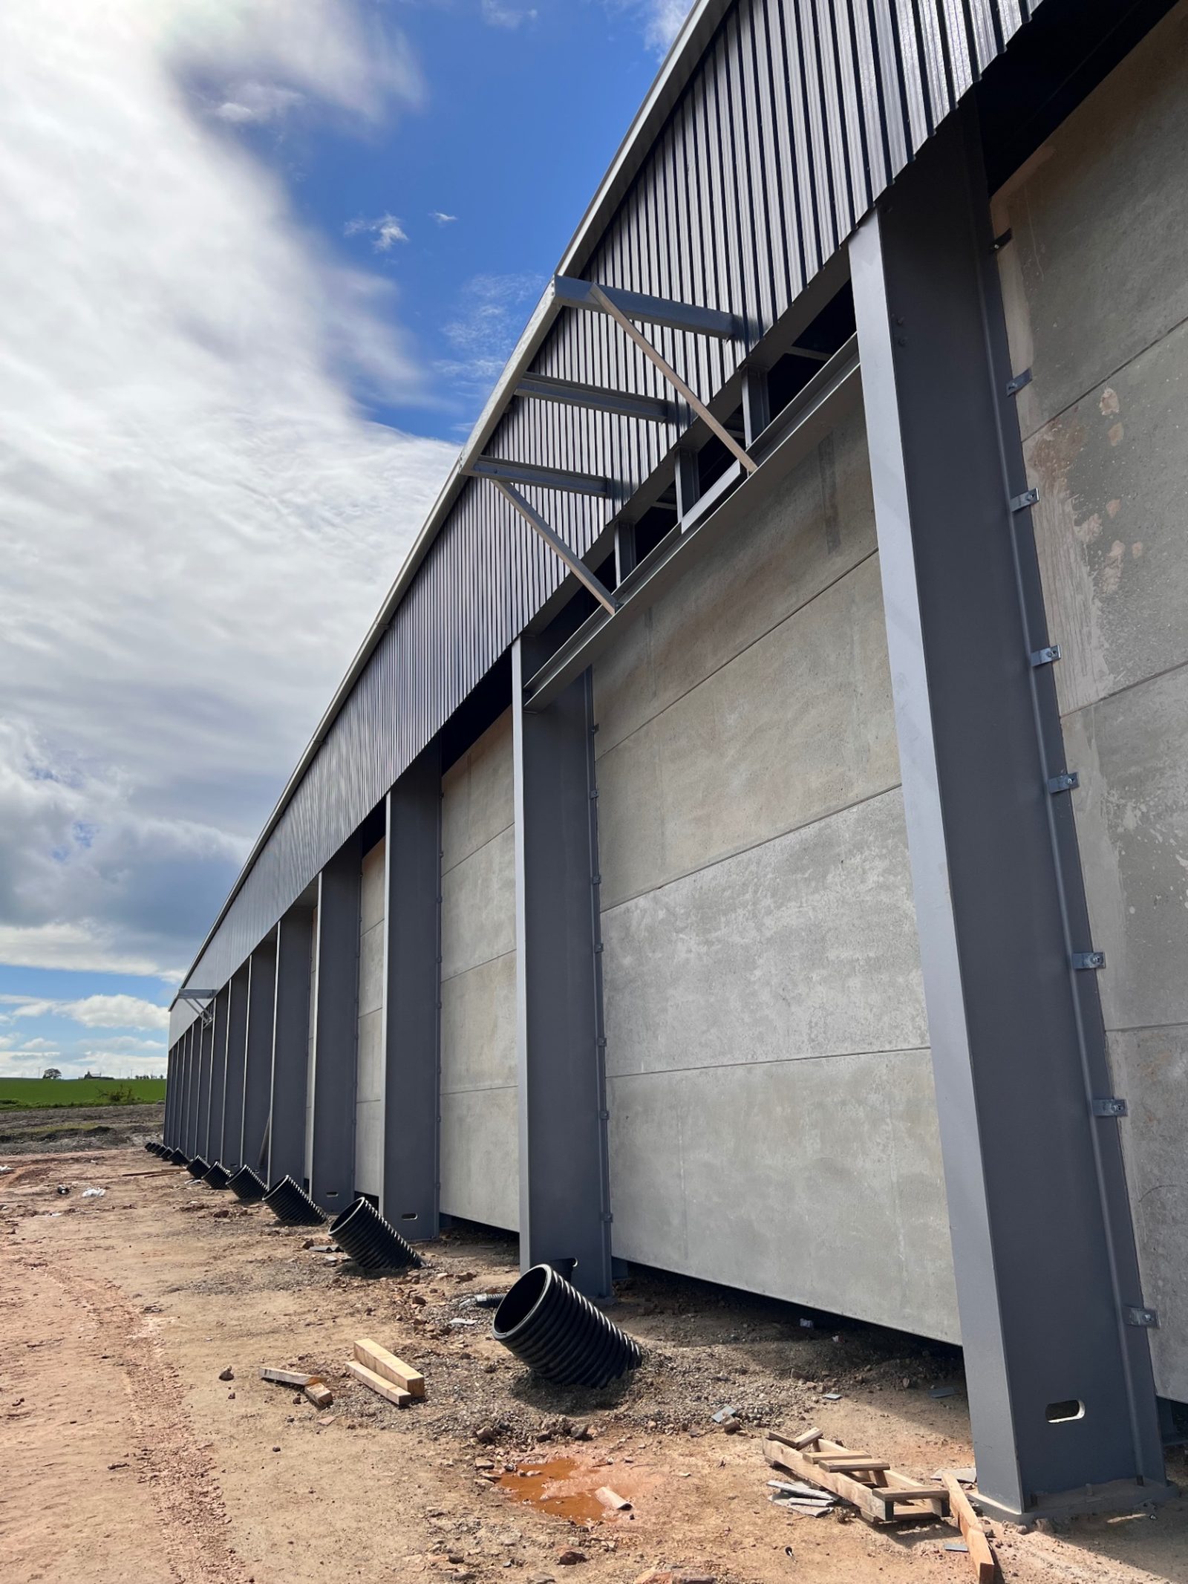
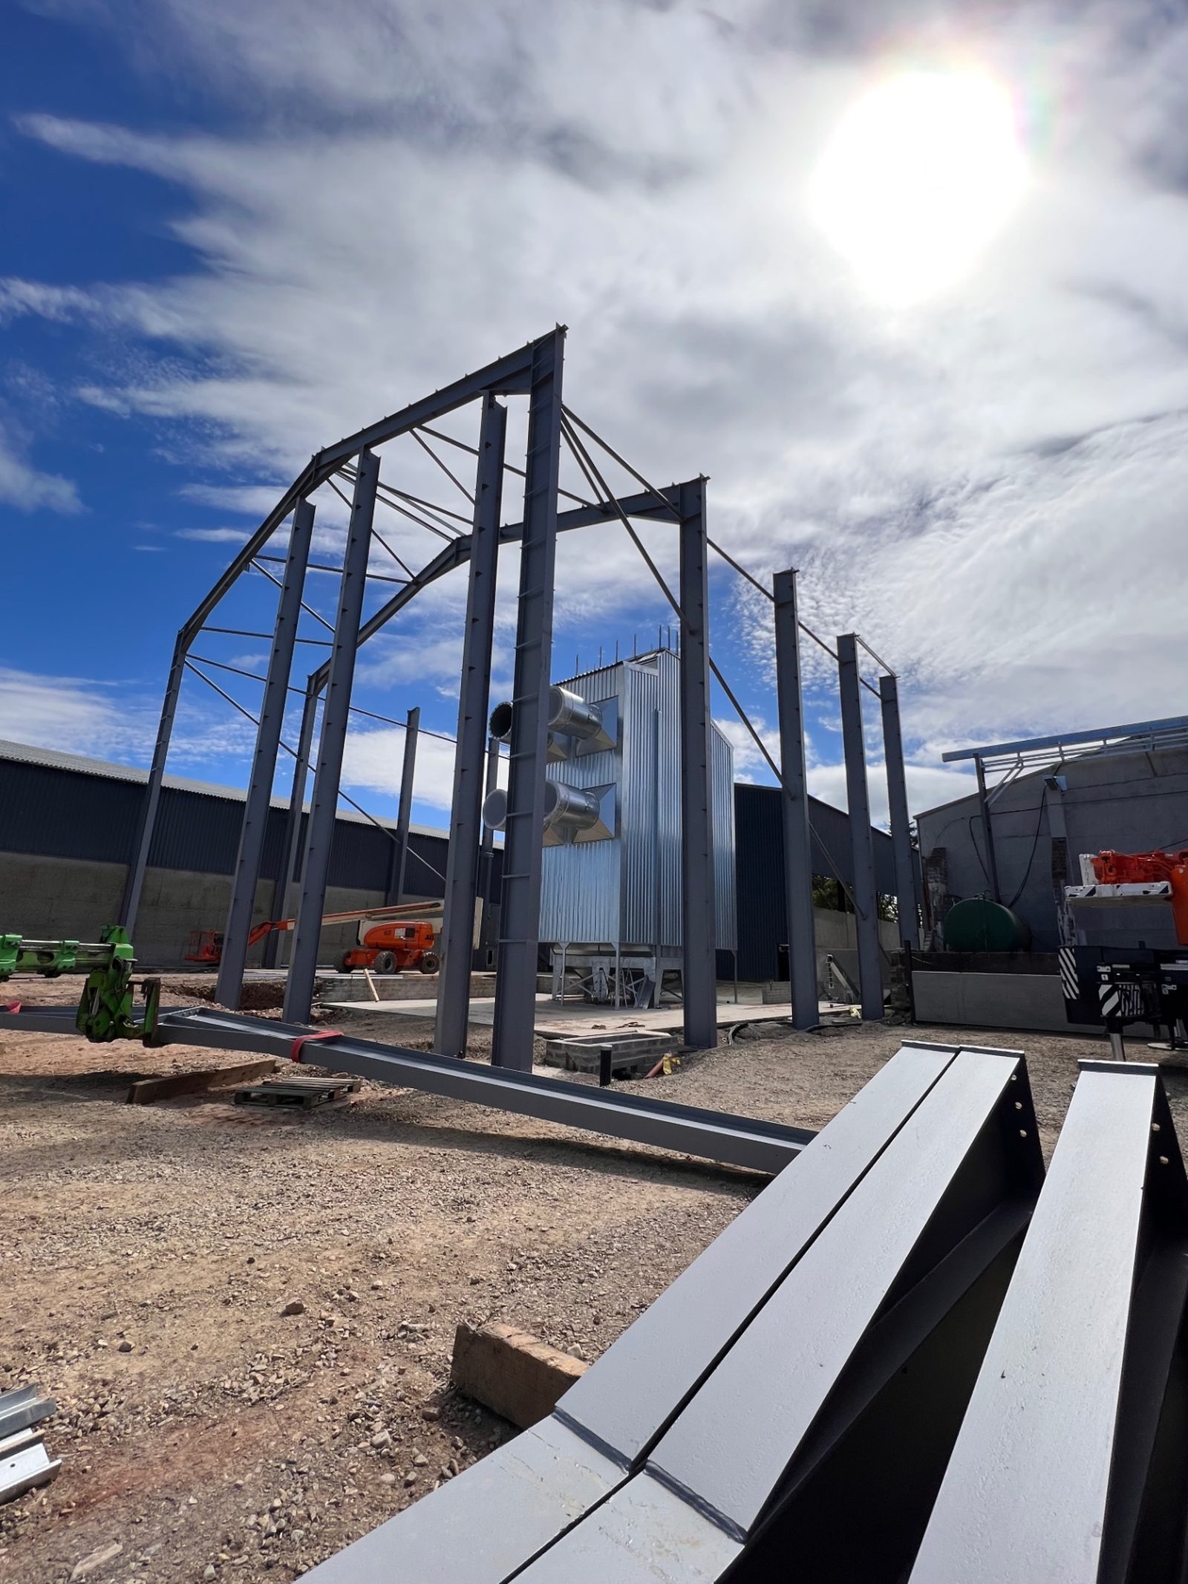
The building pairs a structural steel frame with tall precast concrete wall panels that retain the stored grain, finished with roof and wall cladding to form a durable, weather-tight envelope around the store.
- Structural steel frame fabricated and erected by RPD
- Tall precast concrete panels retaining the grain load
- Roof and wall cladding completing the envelope
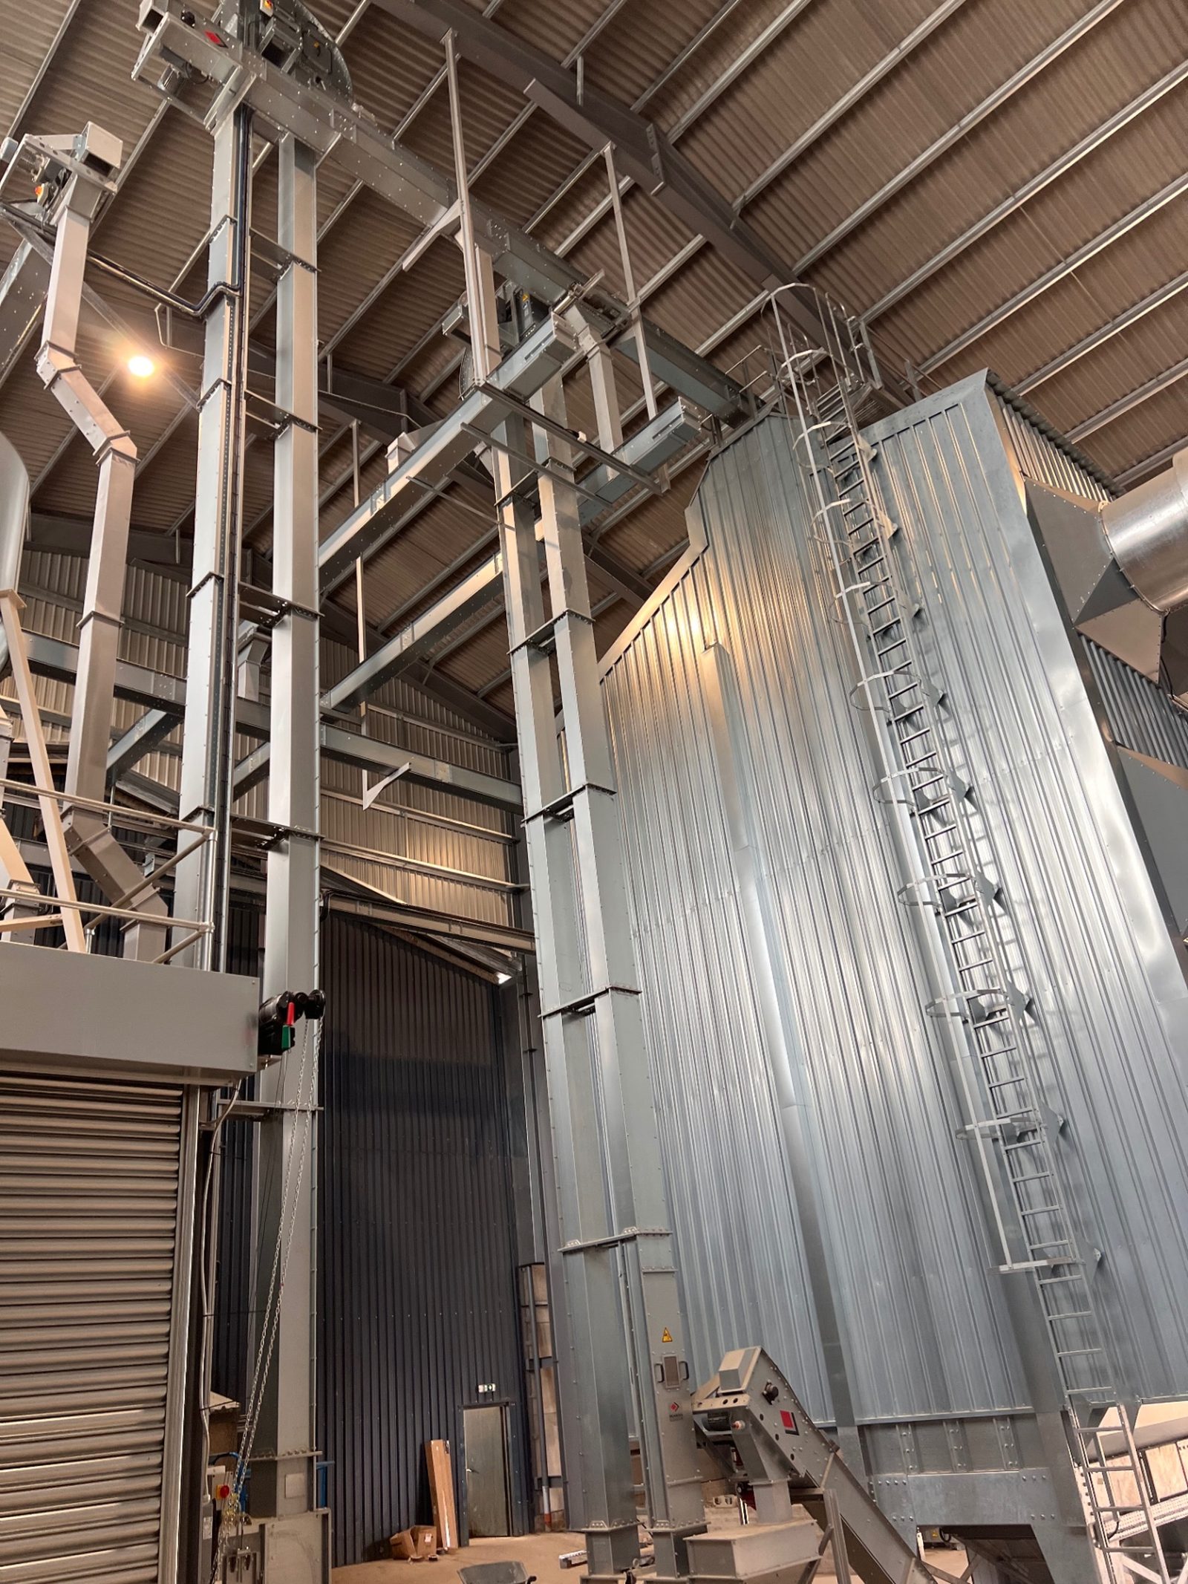
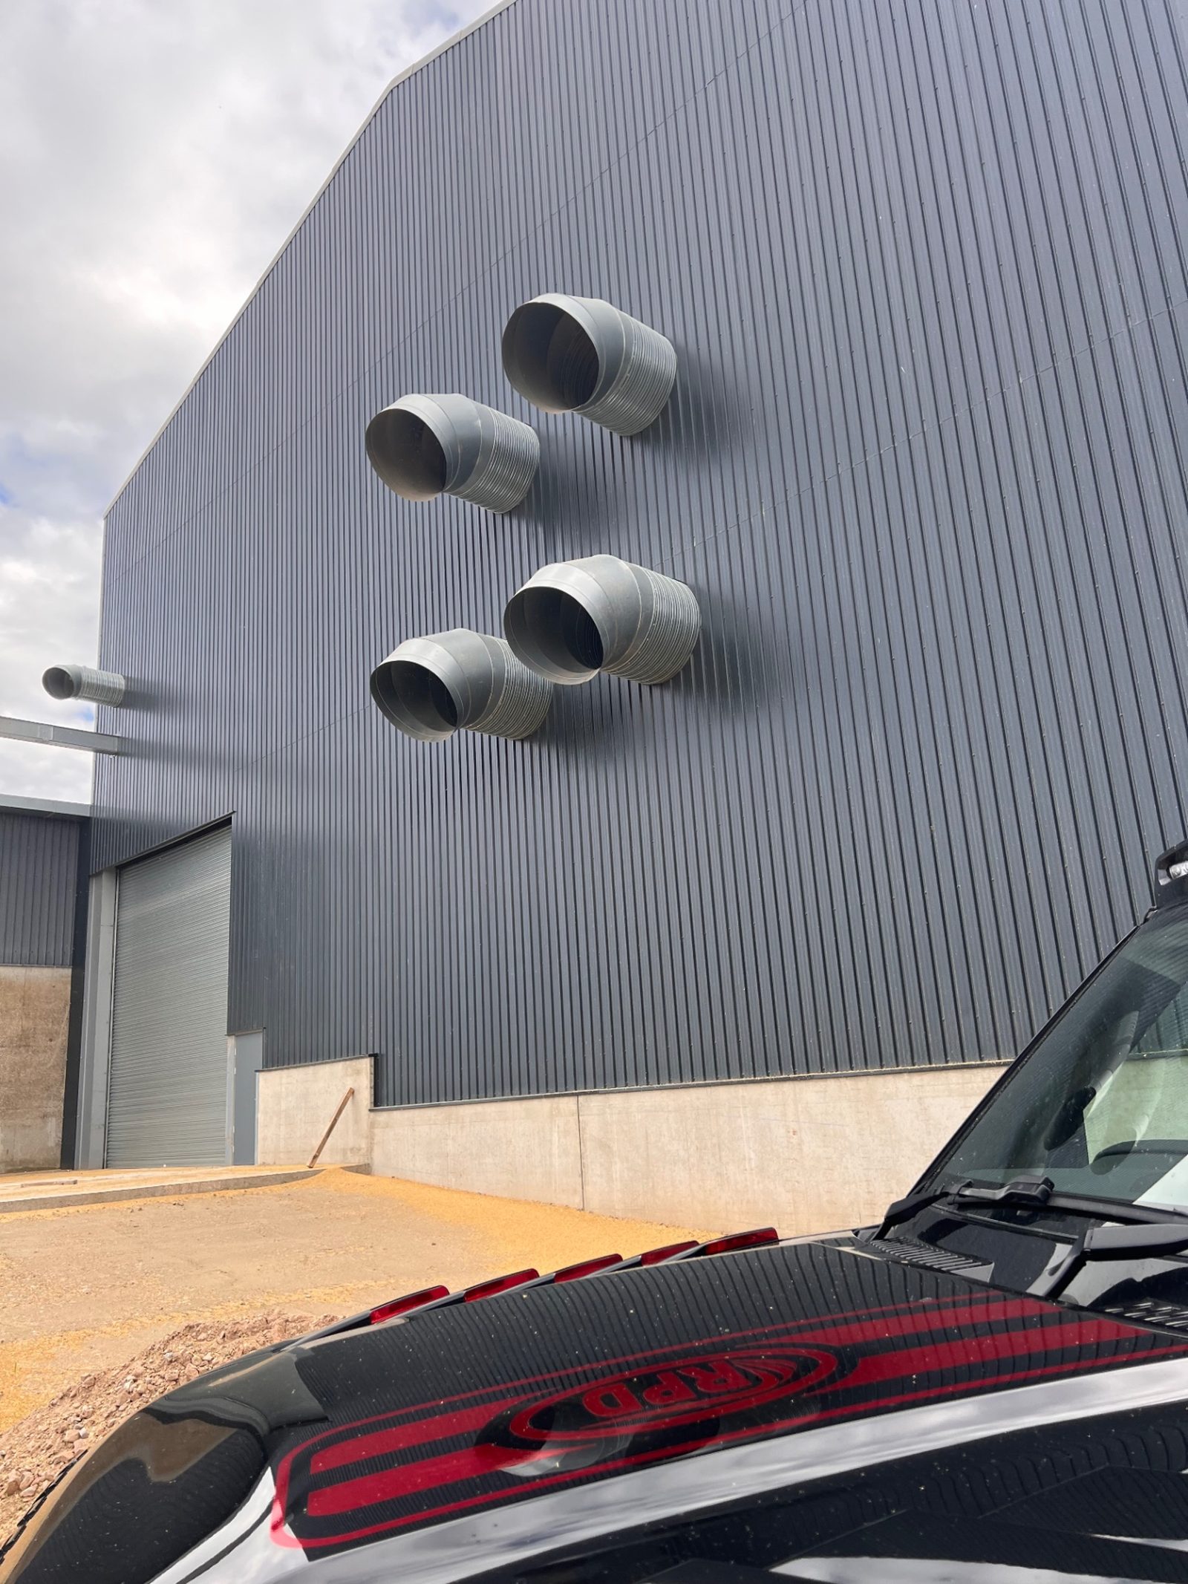
- Grain handling and ventilation systems integrated throughout
WORKING SYSTEMS
A STORE THAT WORKS
AS HARD AS THE FARM.
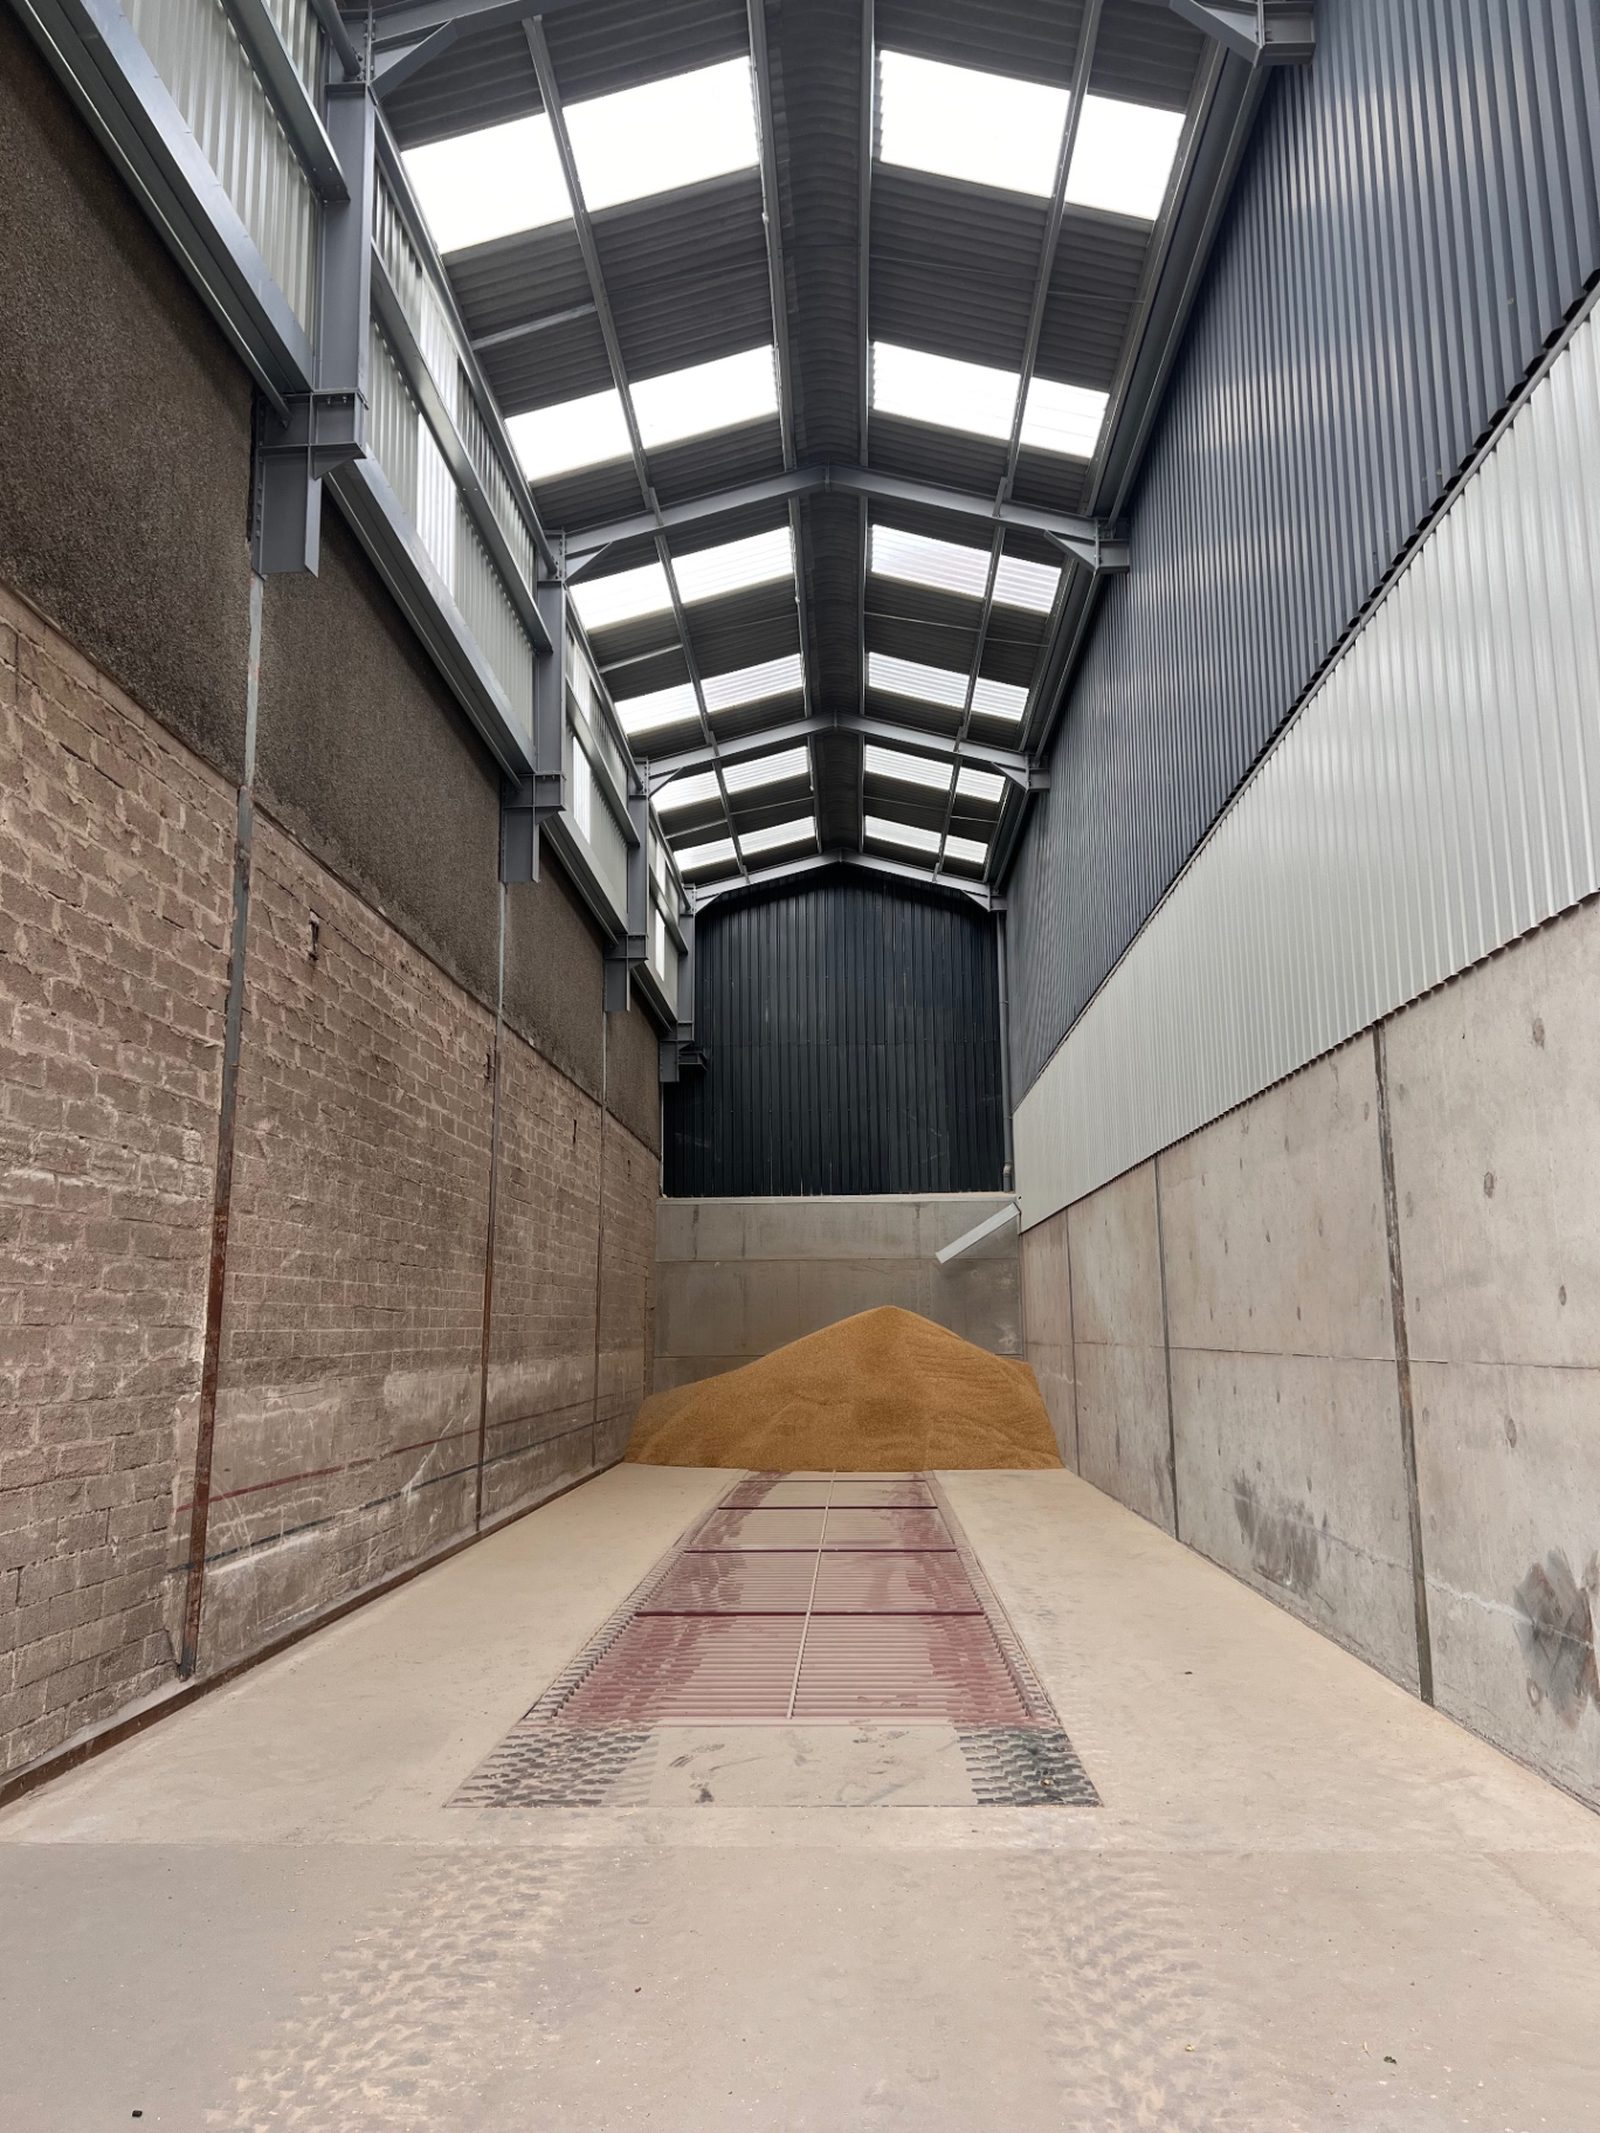
Inside and out, the building is fitted for its job — grain handling plant and ducting run through the interior, with ventilation systems on the envelope keeping the stored crop in condition. The wide, clear interior gives the farm the working space a busy store demands.
BESPOKE DETAIL
ACCESS LADDERS & GANTRIES,
DESIGNED & FABRICATED BY RPD.
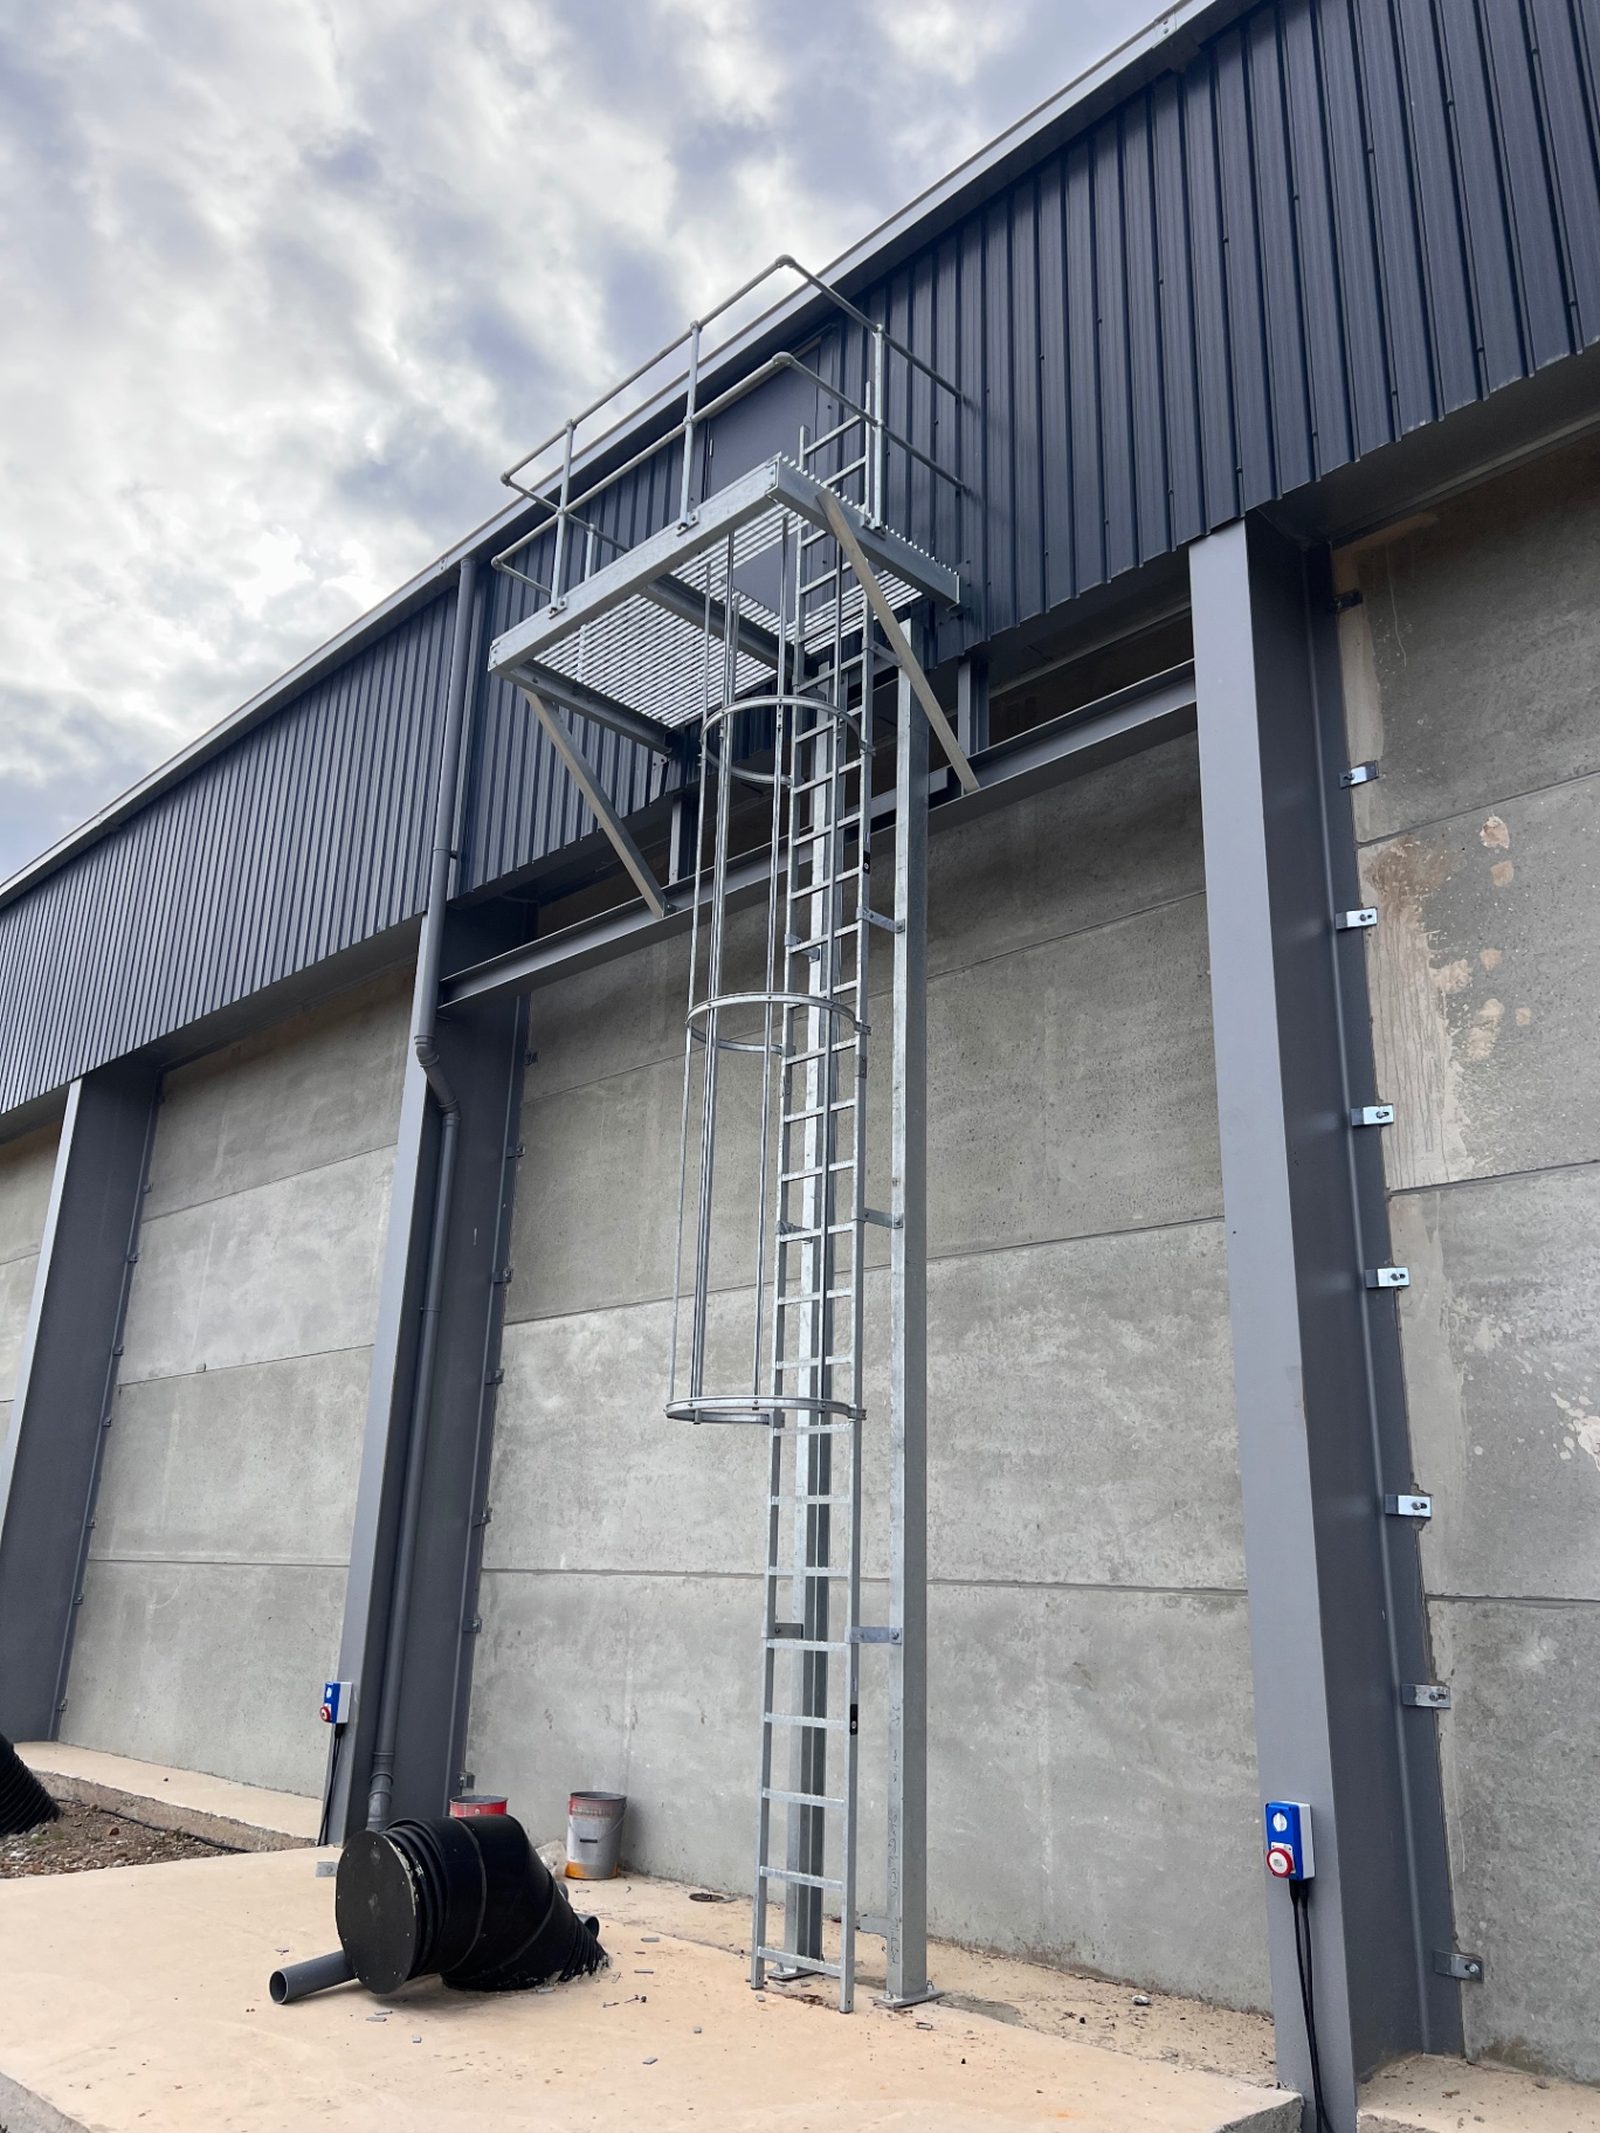
The detail work matters as much as the main frame. For this project RPD designed and fabricated specialist access ladders and gantries, tailored specifically to the site's operational requirements and made in our own workshop.
- Specialist access ladders and gantries designed for the project
- Tailored to the site's operational requirements
- Designed and fabricated in RPD's own workshop
PROJECT GALLERY
ON SITE.
RPD DELIVERY
STEEL, CONCRETE AND CLADDING — ONE IN-HOUSE TEAM.
From the structural frame to the precast walling and the clad envelope, this development was delivered by RPD's own teams — the same joined-up approach we bring to agricultural, industrial and commercial projects across Scotland.
GOT A PROJECT IN MIND?LET'S BUILD IT.
From initial groundworks to the completed structure, talk to RPD about your next project.